

Property Detail






















Description
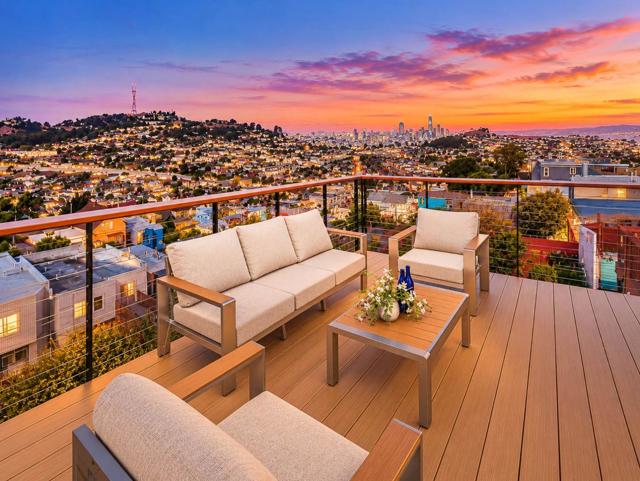
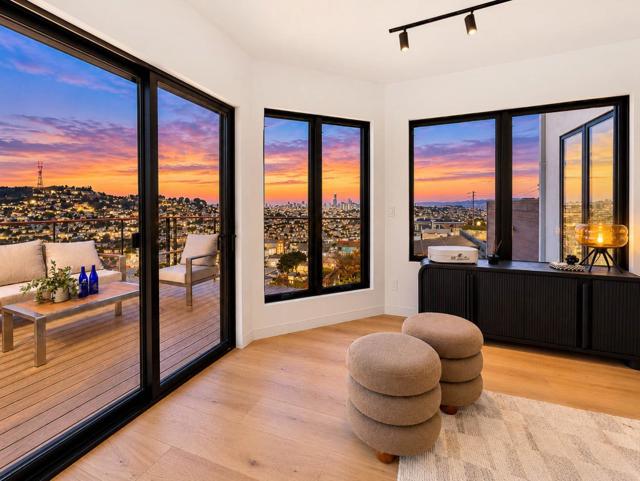
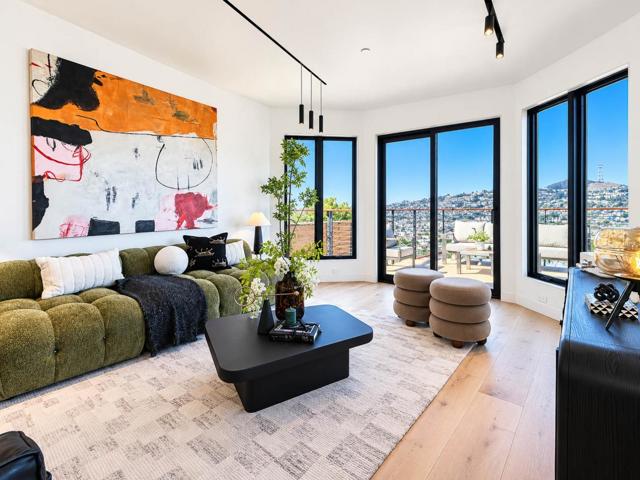
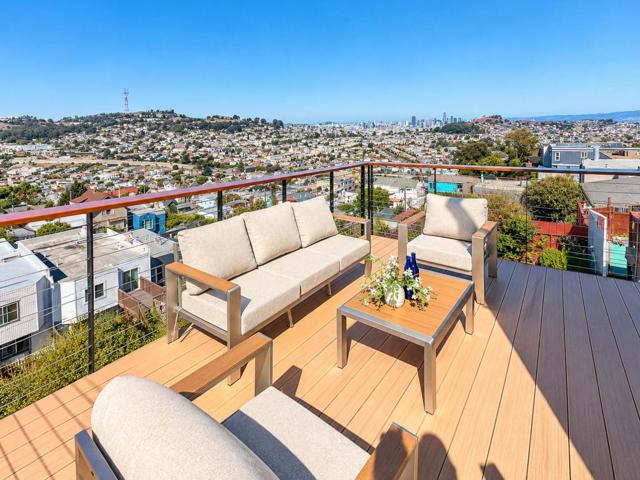
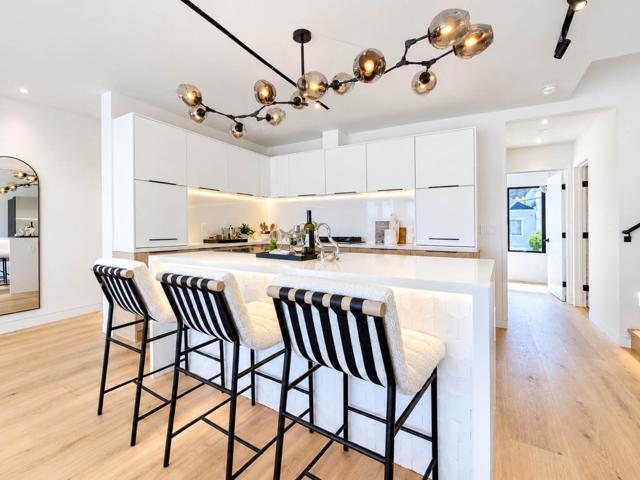
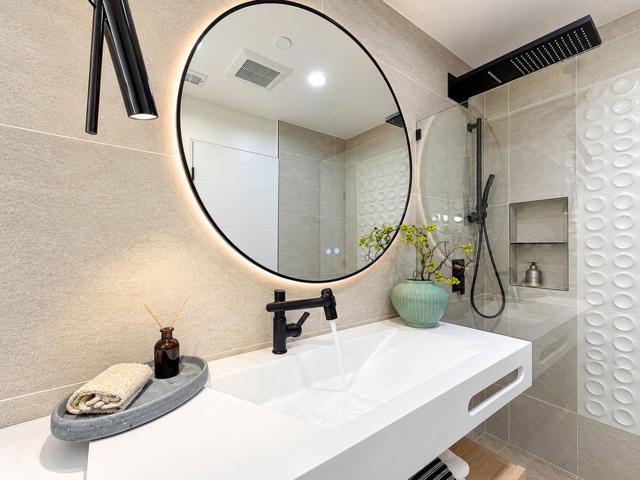
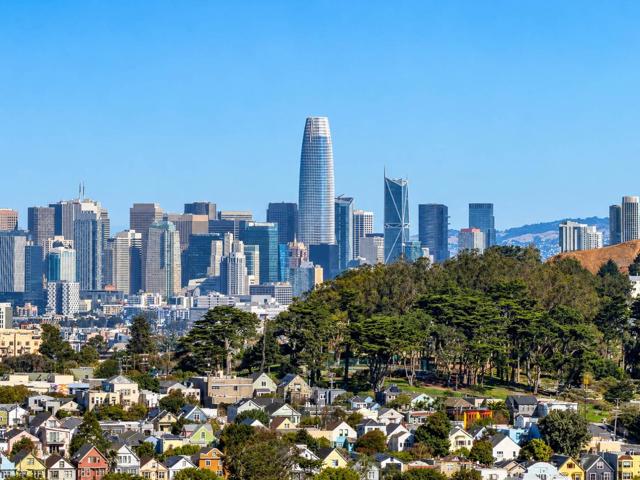
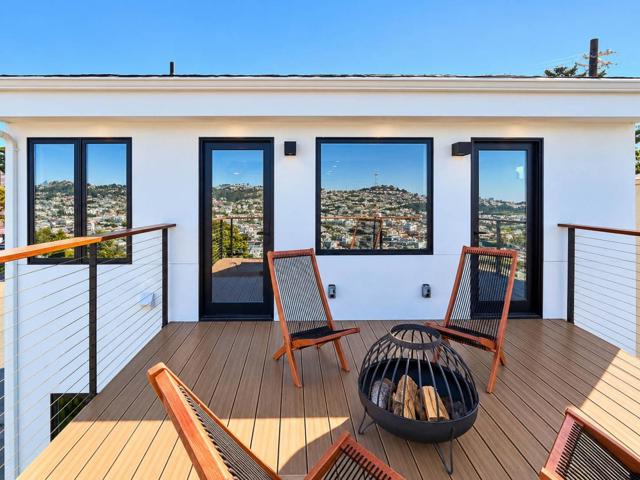
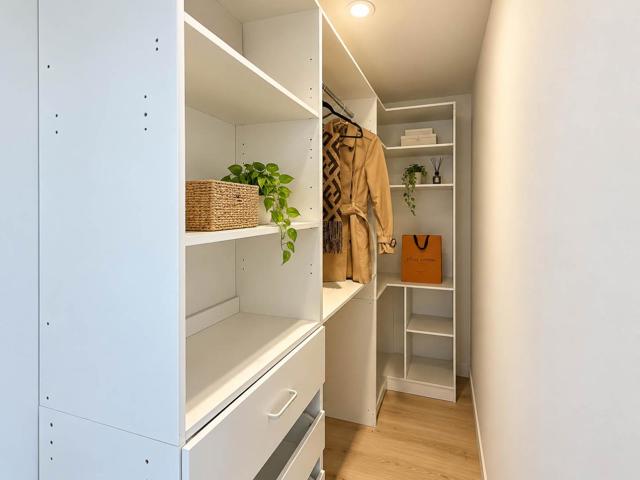
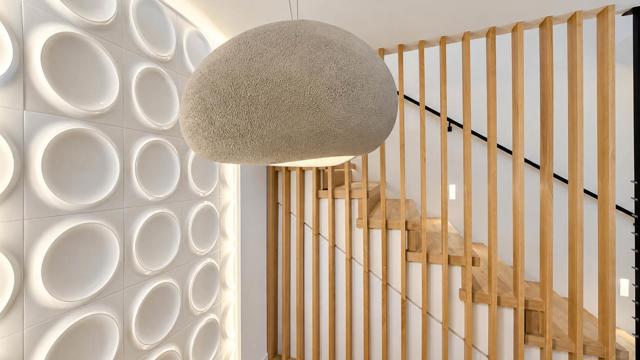
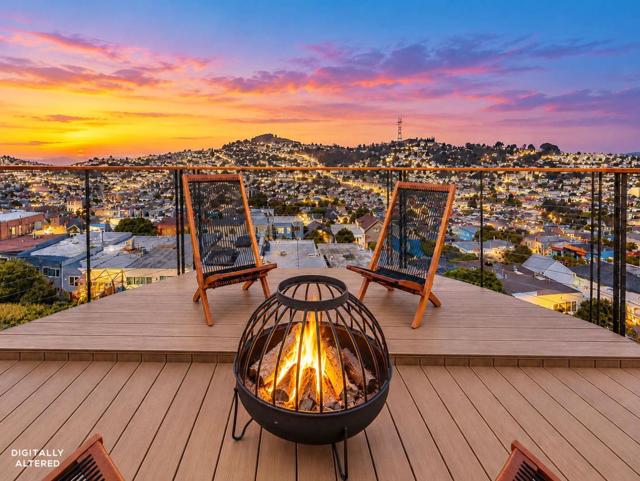
Sophisticated Design & Exceptional Living! New construction from the ground up & completed in 2026, this Scandinavian-inspired residence offers 4BD/3BA/2,135 sqft of thoughtfully designed living space across 3 levels. Set on a quiet, elevated block, the reverse floor plan captures sweeping views spanning the Pacific Ocean, Twin Peaks, downtown, and SF Bay, with scenic outlooks from every level. Main level features open floor plan with white oak floors throughout, spacious living/dining areas, a chefs kitchen appointed with a large island, quartz countertops, sleek cabinetry, and high-end appliances. 1BD/1BA, and a scenic deck creating an inviting setting for indoor-outdoor living. Occupying the top floor, the private primary suite offers 1BA with dual-sink vanity, Jacuzzi and access to a view deck, an ideal retreat for relaxing against the city skyline. Ground level includes 2BD/1BA providing flexibility for guests, or office. Thoughtfully selected finishes sourced from around the world. Additional highlights include all-new utility systems, fire sprinklers, smart wall panel, Tesla charger, & 1 car garage. Weather-resistant fiber cement siding, while landscaped outdoor areas with irrigation system. Enjoy nearby McLaren Parks trails, 3 mins walk to Muni, & mins drive to 280/101.
Map Location
Listing provided courtesy of Patrick Lam of CENTURY 21 Masters. Last updated 2026-10-18 08:17:04.000000. Listing information © 2026 CRMLS.

Steele Realty Group
1953 San Elijo Ave., Suite 100
Cardiff-by-the-Sea, CA 92007
Get Directions
858.775.6678


Based on information from California Regional Multiple Listing Service, Inc. as of [date the AOR/MLS data was obtained] and /or other sources. All data, including all measurements and calculations of area, is obtained from various sources and has not been, and will not be, verified by broker or MLS. All information should be independently reviewed and verified for accuracy. Properties may or may not be listed by the office/agent presenting the information.
© 2026 Steele Realty Group - All Rights Reserved. Privacy Policy | Sitemap
Powered by: 