

Property Detail
Description
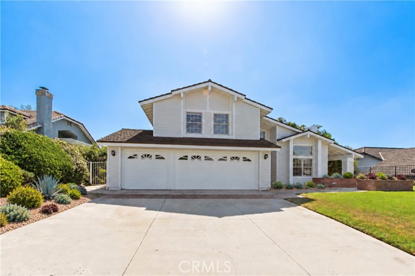
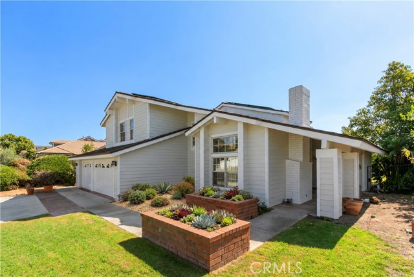
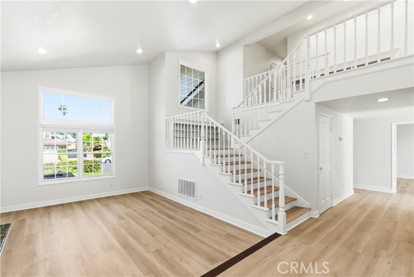
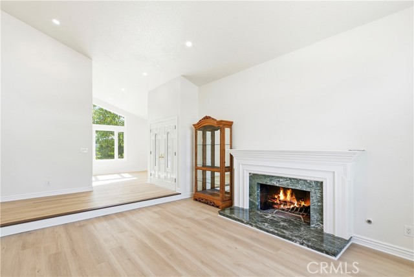
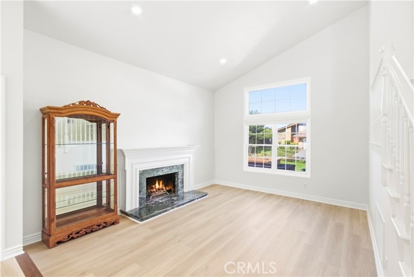
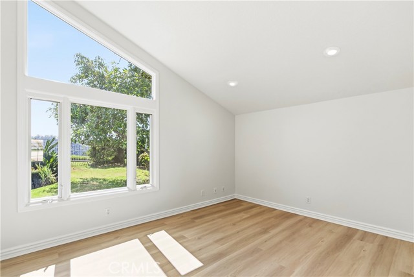
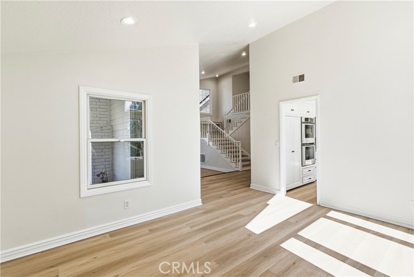
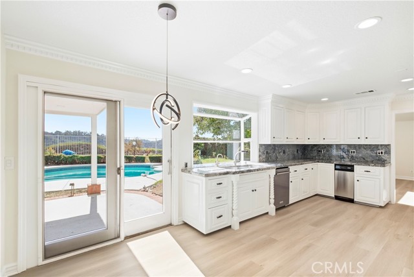
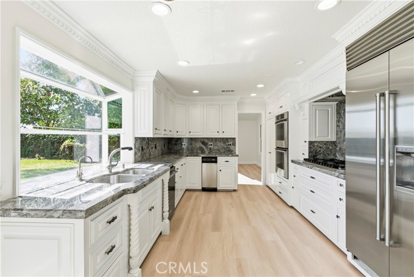
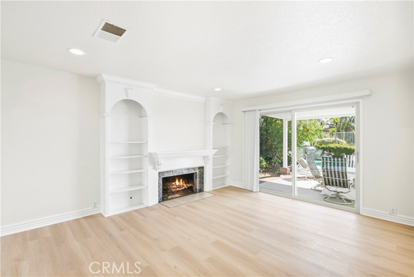
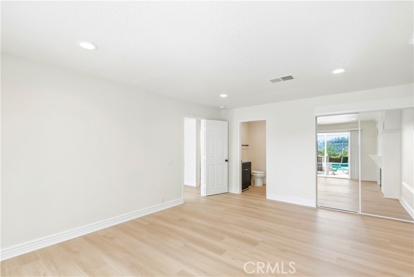
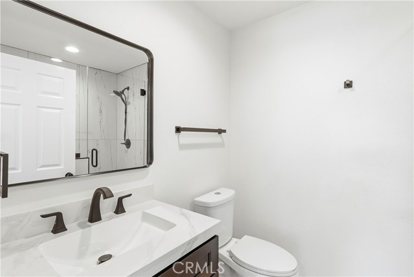
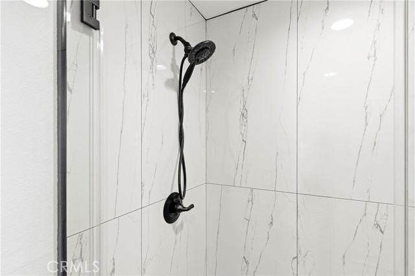
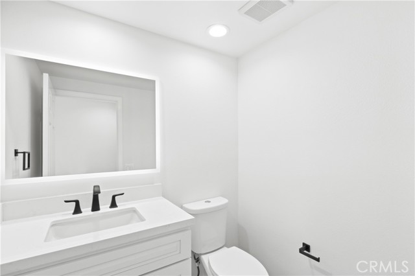
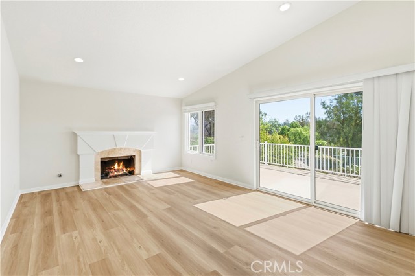
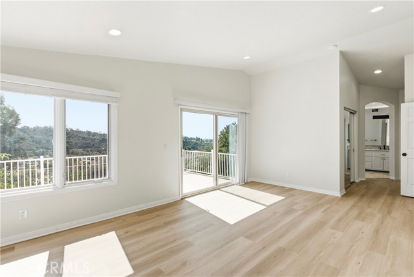
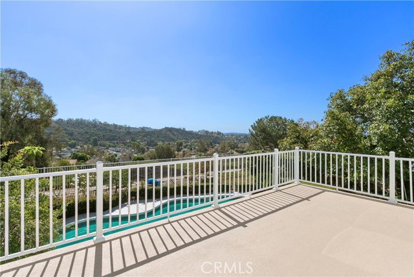
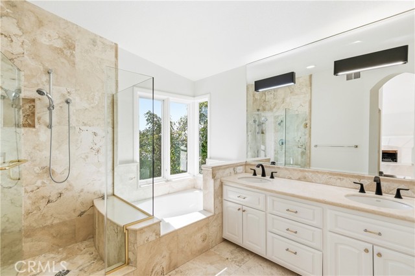
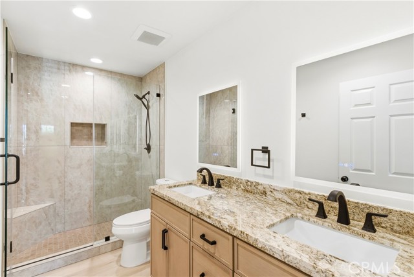
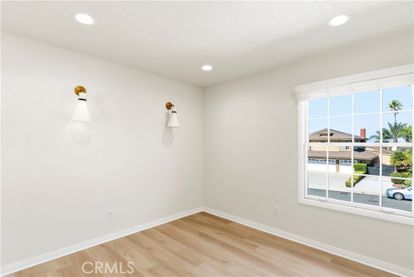
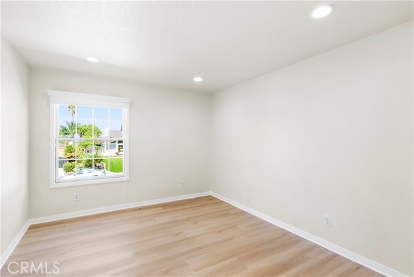
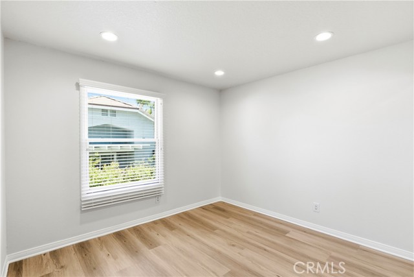
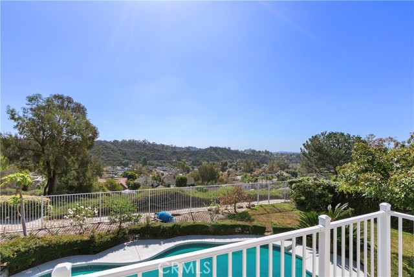
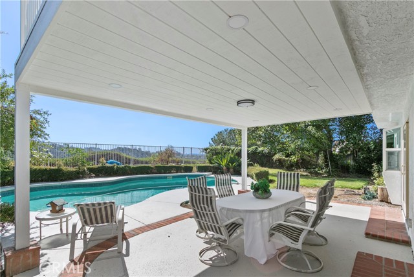
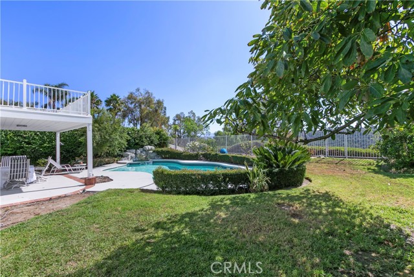
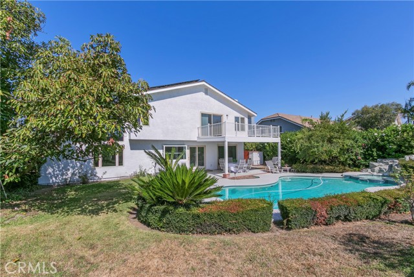
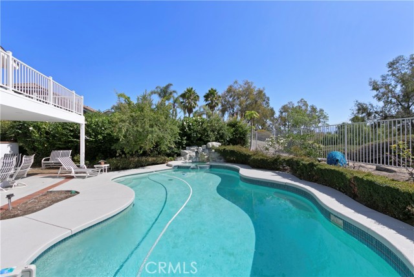
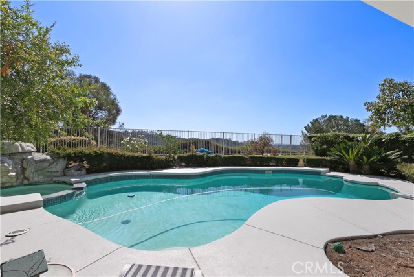
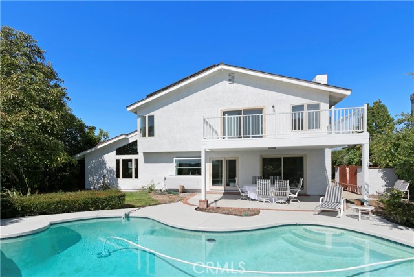
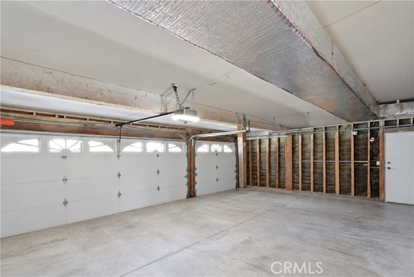
Set on an oversized 9,500 sqft lot with hillside views, this Montbury pool home combines privacy, flexibility, and a long list of recent upgrades. With 5 bedrooms, 3.5 baths, and approximately 2,605 sqft of living space, the home stands out with TWO PRIMARY SUITES, including one downstairs, plus a resort-style backyard designed around the pool, spa, and open views beyond the fence line. SAVE MONEY WITH SOLAR! Luxury vinyl flooring runs throughout the home, while three fireplaces add warmth to the living room, family room, and upstairs primary suite. The bright kitchen is positioned to take advantage of the backyard and hillside setting, with white cabinetry, recessed lighting, a Sub-Zero refrigerator, Thermador double oven, Viking range, and KitchenAid dishwasher. The DOWNSTAIRS EN-SUITE offers excellent versatility and features a new vanity and toilet along with a remodeled shower. Upstairs, the spacious PRIMARY SUITE WITH FIREPLACE includes dual vanities, a separate tub and shower, and access to a balcony overlooking the hillside. The remaining bedrooms are also comfortably sized, and all windows feature new window coverings. Outside, the PRIVATE POOL AND SPA BACKYARD have a nice mix of hardscape and landscaping, plus a covered patio with lighting and shade for comfortable poolside lounging. With UNOBSTRUCTED HILLSIDE VIEWS beyond the rear fence line, the setting feels especially peaceful and private. Additional improvements include Pella windows, a newer HVAC system, new pool pumps and heater, SOLAR PANELS, a built-in generator, durable metal roof, and THREE-CAR GARAGE. Located in Montbury, one of Lake Forest's most sought-after neighborhoods, this home brings together generous indoor living, flexible bedroom arrangements, impressive outdoor space, and a scenic setting rarely found together.
Map Location
Listing provided courtesy of Lane Stone of Seven Gables Real Estate. Last updated 2026-09-25 08:18:22.000000. Listing information © 2026 CRMLS.

Steele Realty Group
1953 San Elijo Ave., Suite 100
Cardiff-by-the-Sea, CA 92007
Get Directions
858.775.6678


Based on information from California Regional Multiple Listing Service, Inc. as of [date the AOR/MLS data was obtained] and /or other sources. All data, including all measurements and calculations of area, is obtained from various sources and has not been, and will not be, verified by broker or MLS. All information should be independently reviewed and verified for accuracy. Properties may or may not be listed by the office/agent presenting the information.
© 2026 Steele Realty Group - All Rights Reserved. Privacy Policy | Sitemap
Powered by: 