


Property Detail
Description
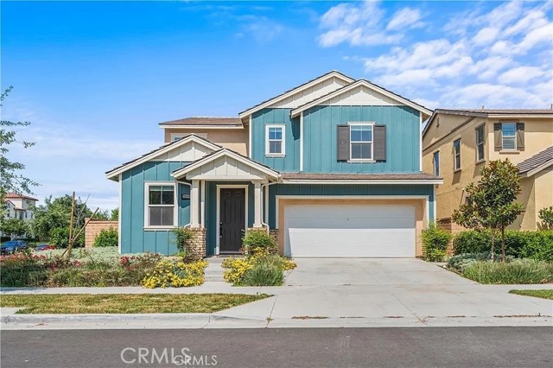
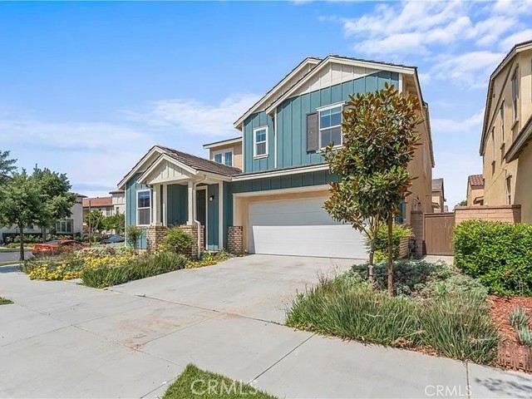
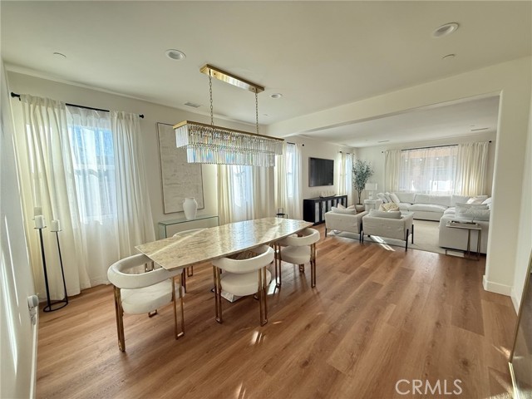
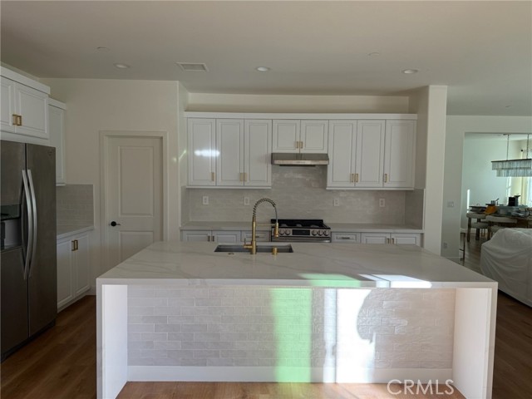
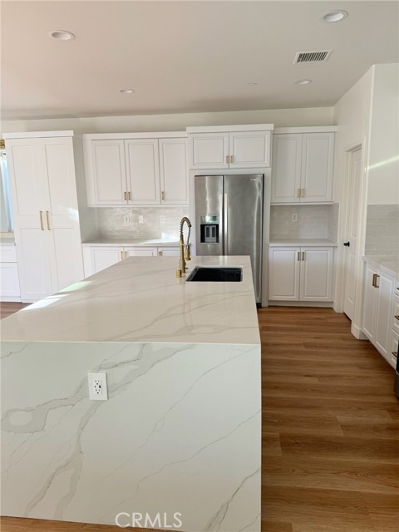
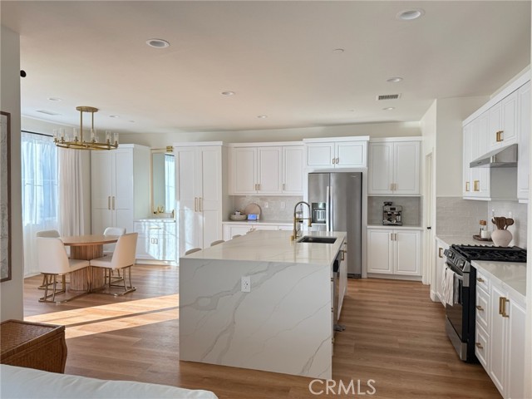
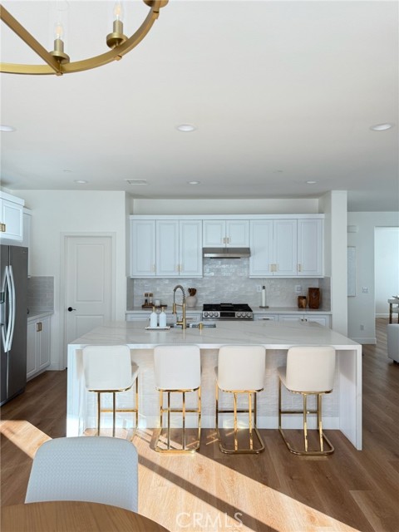
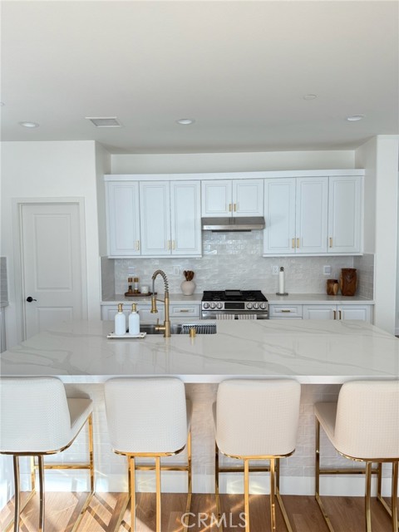
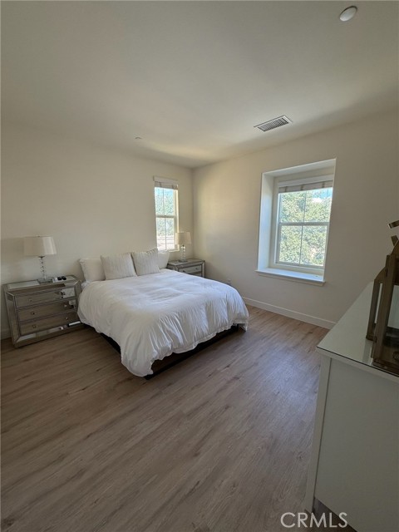
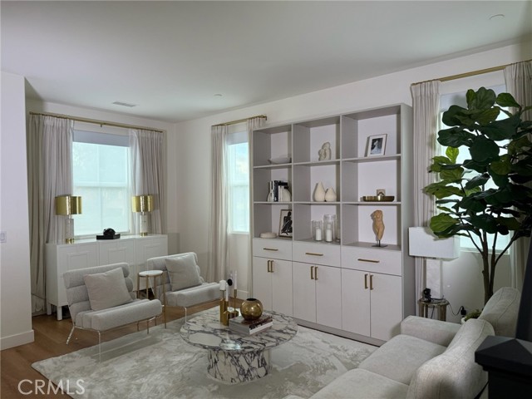
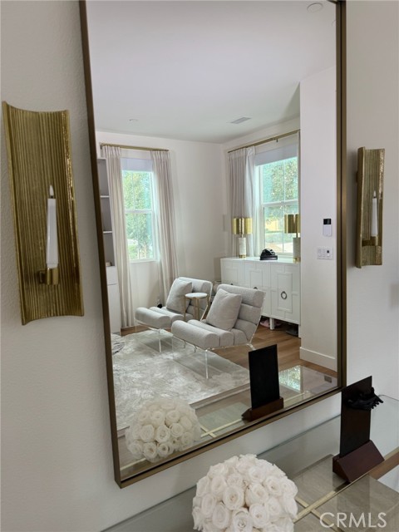
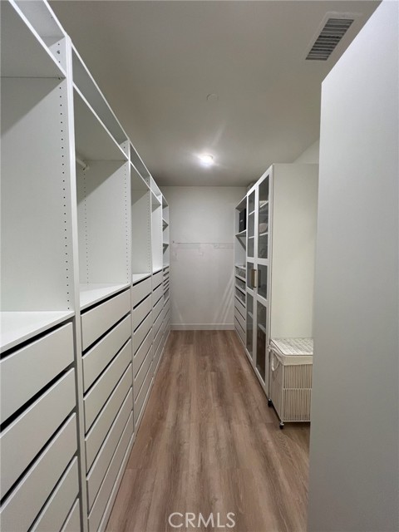
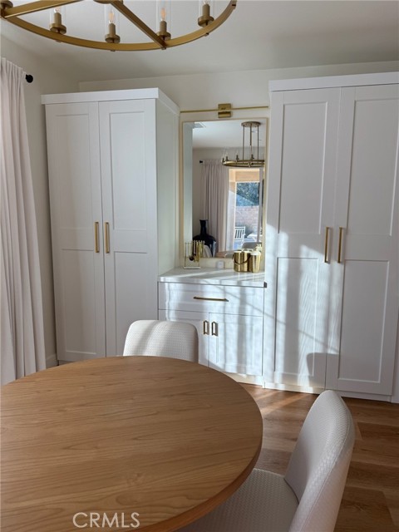
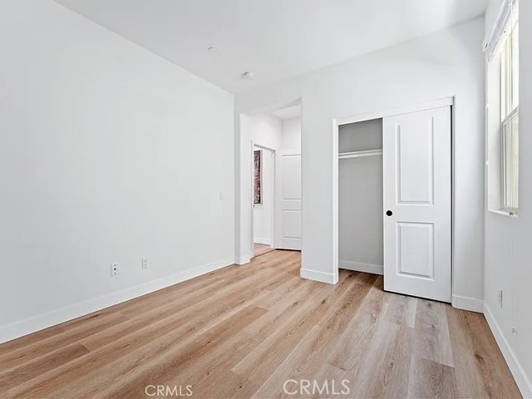
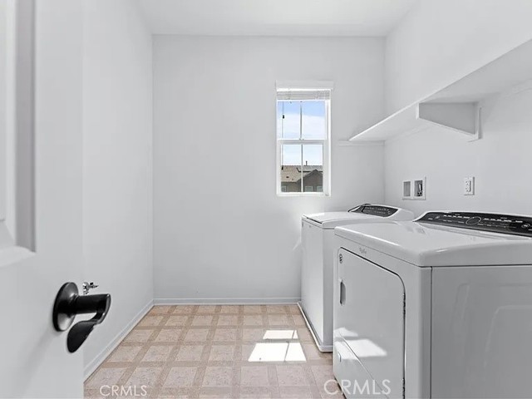
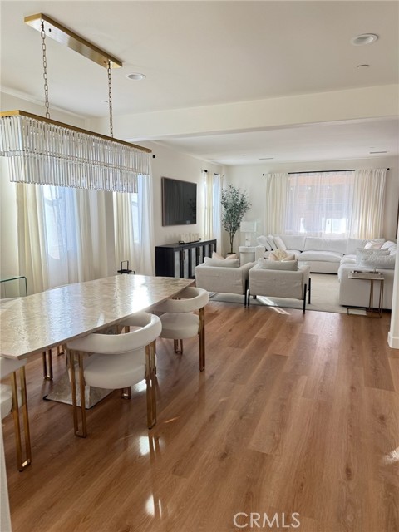
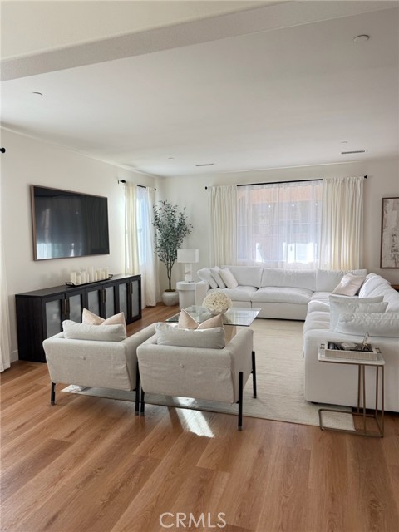
Turnkey corner-lot home in Ontario Ranch’s New Haven community! Built in 2019, this spacious residence features approximately 3,105 square feet, 4 bedrooms, 3 full bathrooms, an upstairs loft, and abundant natural light. The open-concept main level showcases a remodeled kitchen with an oversized island and waterfall quartz countertops. A breakfast nook includes additional storage and a bar area. Luxury vinyl plank flooring, updated baseboards, and fresh interior paint create a cohesive look throughout the home. A downstairs bedroom and full bathroom provide flexibility for a guest room or home office. Upstairs, the loft adds space for relaxing and entertaining. The primary bedroom features a customizable IKEA PAX closet system. Additional features include an attached 2-car garage with epoxy flooring and built-in storage cabinets, central air conditioning and heating, a tankless water heater, an electric vehicle charger, and a built-in Taexx pest control system. Custom window shades and light switches feature smart-home compatibility, and Low-E windows enhance energy efficiency. The expanded driveway provides additional space for loading and unloading. A spacious yard with low-maintenance landscaping completes the outdoor setting. New Haven community amenities include pools, a spa, clubhouse, barbecue areas, playground, dog park, and pickleball courts. Located near shopping, dining, and parks.
Map Location
Listing provided courtesy of Ravinder Sharma of Home Link Realty. Last updated 2026-09-25 08:16:13.000000. Listing information © 2026 CRMLS.

Steele Realty Group
1953 San Elijo Ave., Suite 100
Cardiff-by-the-Sea, CA 92007
Get Directions
858.775.6678


Based on information from California Regional Multiple Listing Service, Inc. as of [date the AOR/MLS data was obtained] and /or other sources. All data, including all measurements and calculations of area, is obtained from various sources and has not been, and will not be, verified by broker or MLS. All information should be independently reviewed and verified for accuracy. Properties may or may not be listed by the office/agent presenting the information.
© 2026 Steele Realty Group - All Rights Reserved. Privacy Policy | Sitemap
Powered by: 