


Property Detail

Description
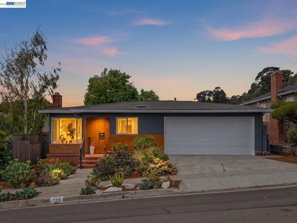
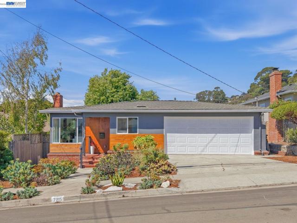
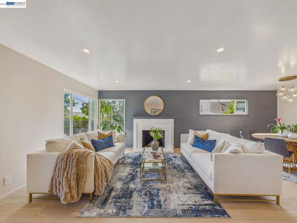
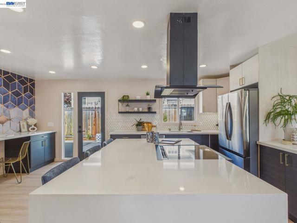
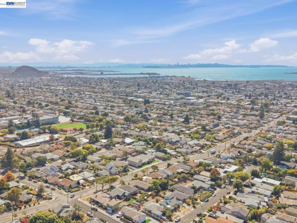
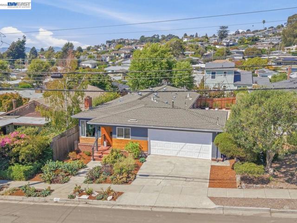
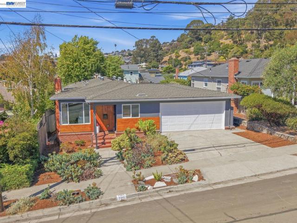
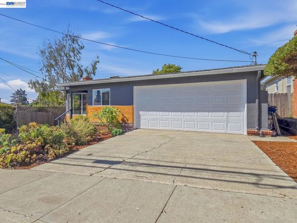
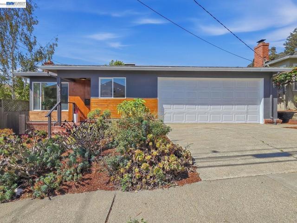
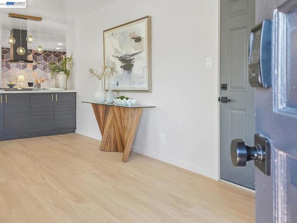
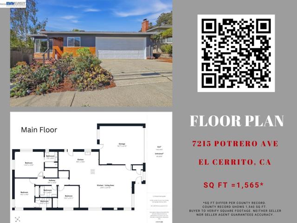
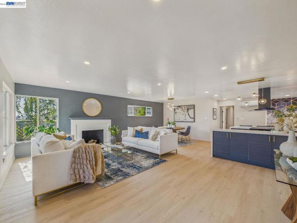
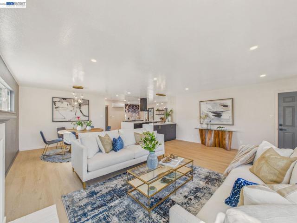
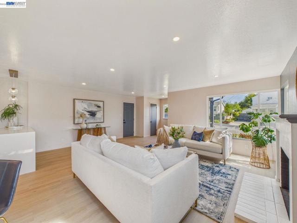
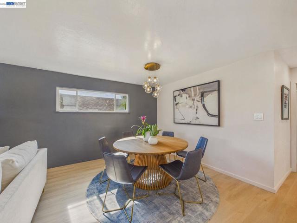
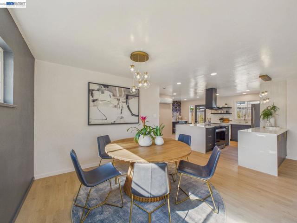
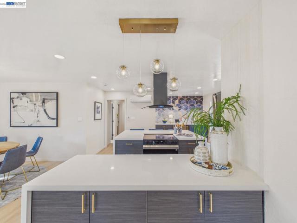
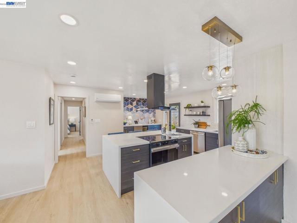
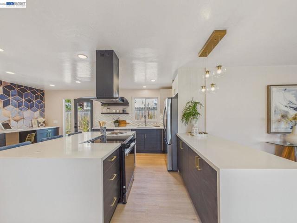
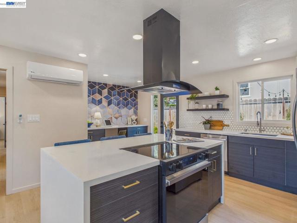
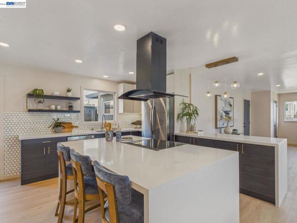
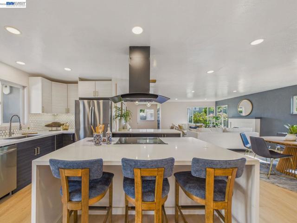
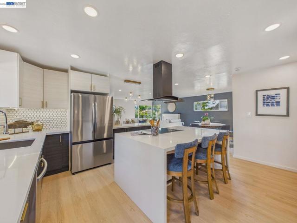
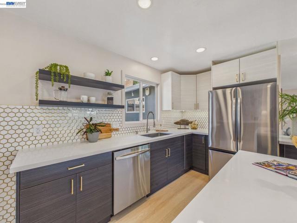
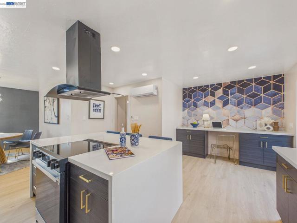
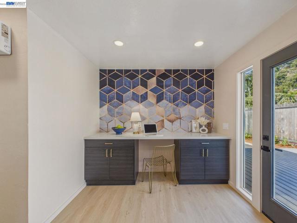
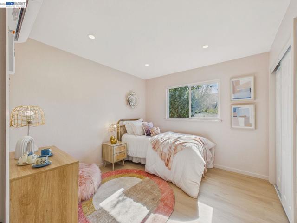
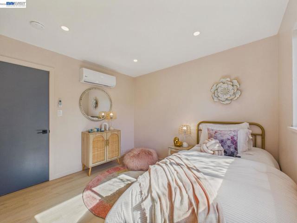
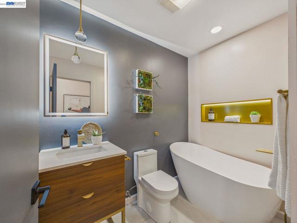
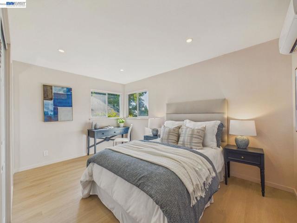
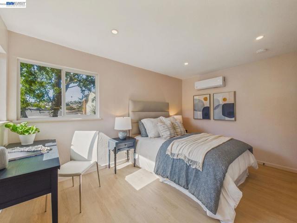
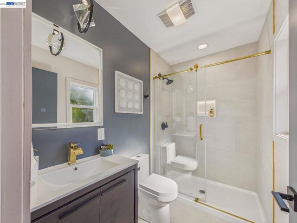
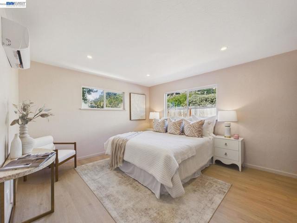
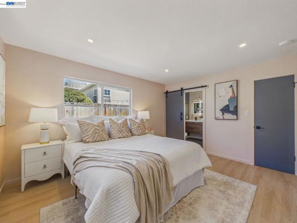
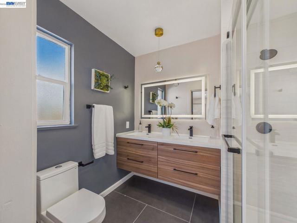
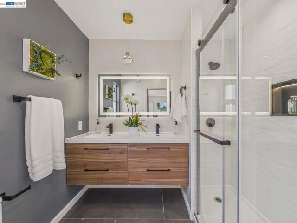
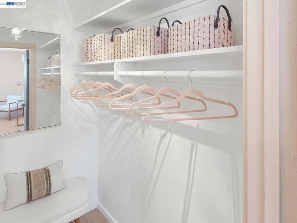
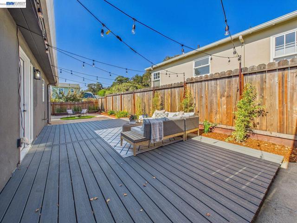
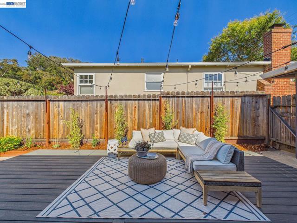
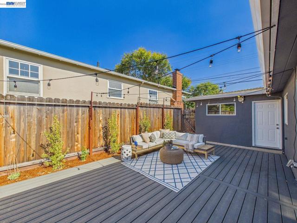
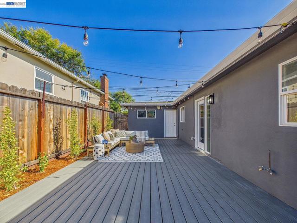
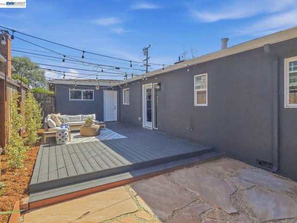
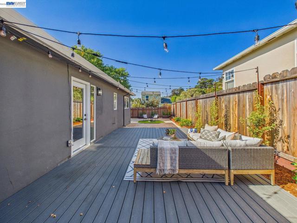
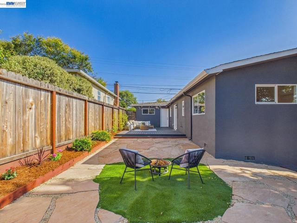
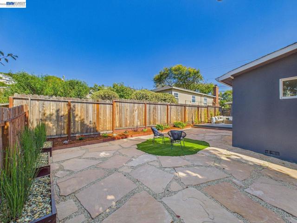
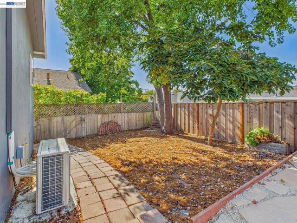
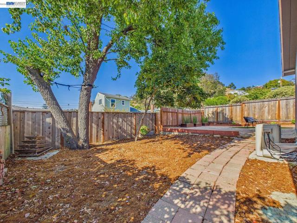
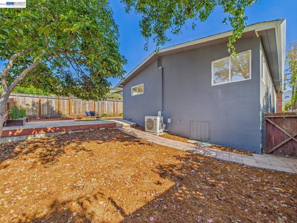
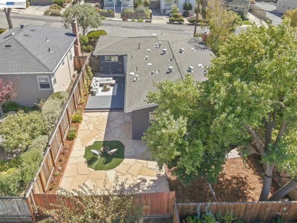
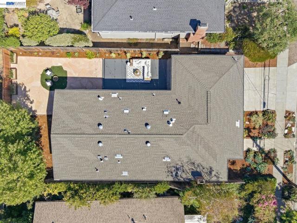
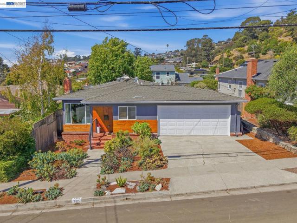
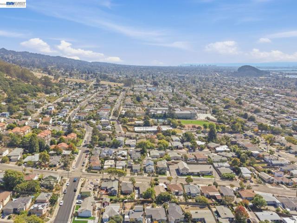
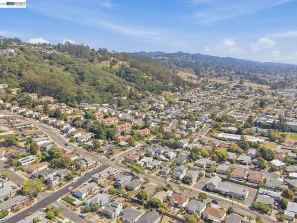
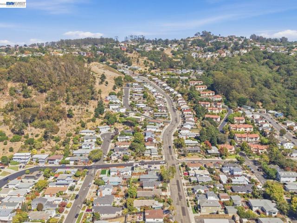
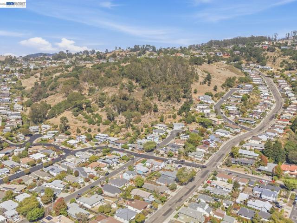
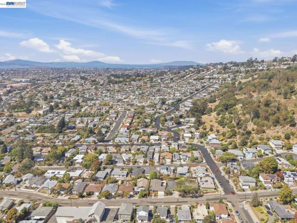
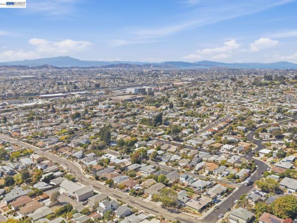
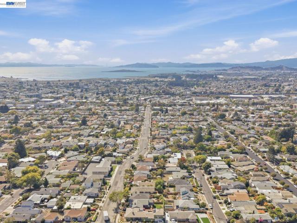
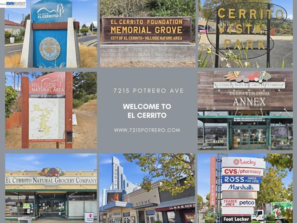
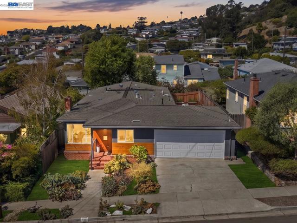
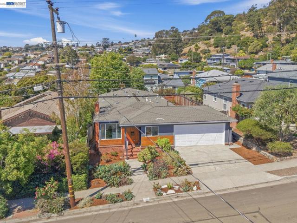
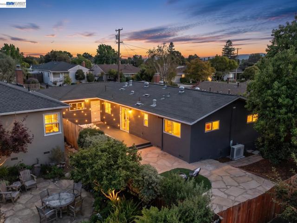
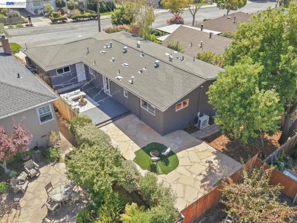
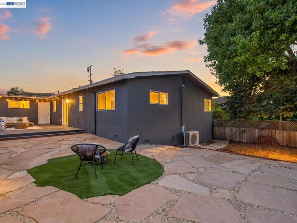
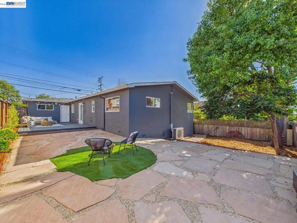
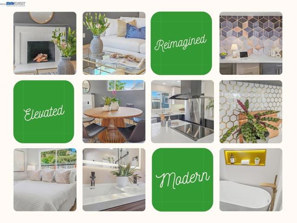
A thoughtful reimagining gives this El Cerrito home a more open, connected way to live. The permitted redesign brings the living, dining and kitchen areas together, transforming the original separated layout into a welcoming central living space anchored by a fireplace. The kitchen opens naturally to the dining and living areas, with a large island creating a central place to gather, entertain or simply spend time together. With 3 bedrooms and 3 bathrooms, the redesigned floor plan makes smart use of the home's existing footprint, including the creation of a junior suite with its own bathroom. The primary suite offers its own private bath and walk-in closet, while the hall bath features a freestanding soaking tub. New flooring visually connects the spaces, large windows bring in natural light, and a mini-split system provides heating and cooling. Outside, a wood patio, stone pathway and fresh landscaping create an inviting setting for morning coffee, outdoor dining or evenings under the string lights. Conveniently located near El Cerrito del Norte BART, neighborhood parks and trails, El Cerrito Plaza, San Pablo Avenue and local shopping and dining. More than a collection of updates, this is a home whose redesigned flow is best appreciated in person.
Map Location
Listing provided courtesy of Derek Han of BHG Reliance Partners. Last updated 2026-09-24 08:18:50.000000. Listing information © 2026 CRMLS.

Steele Realty Group
1953 San Elijo Ave., Suite 100
Cardiff-by-the-Sea, CA 92007
Get Directions
858.775.6678


Based on information from California Regional Multiple Listing Service, Inc. as of [date the AOR/MLS data was obtained] and /or other sources. All data, including all measurements and calculations of area, is obtained from various sources and has not been, and will not be, verified by broker or MLS. All information should be independently reviewed and verified for accuracy. Properties may or may not be listed by the office/agent presenting the information.
© 2026 Steele Realty Group - All Rights Reserved. Privacy Policy | Sitemap
Powered by: 