


Property Detail
Description
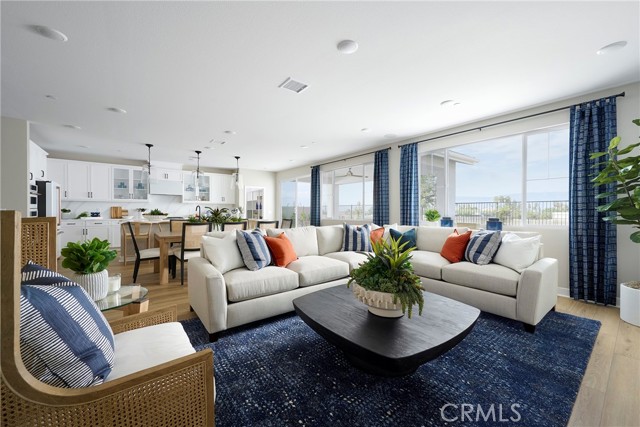
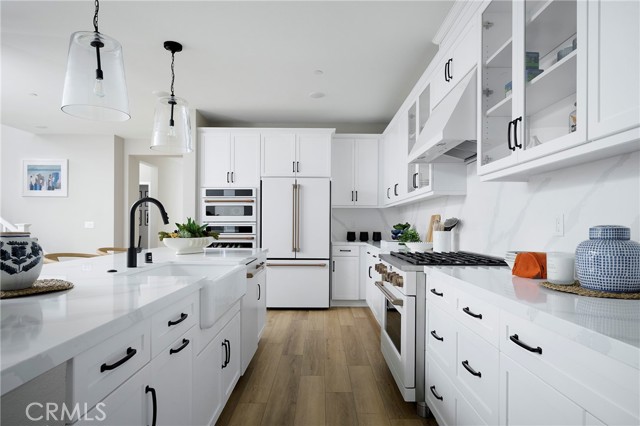
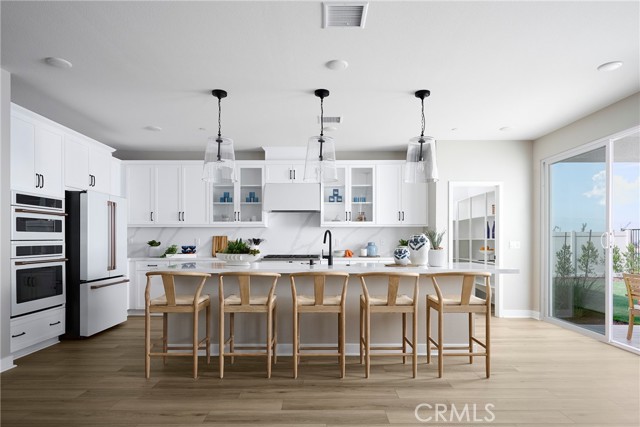
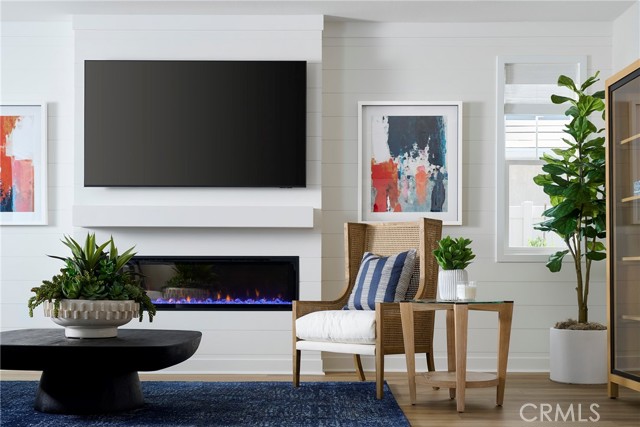
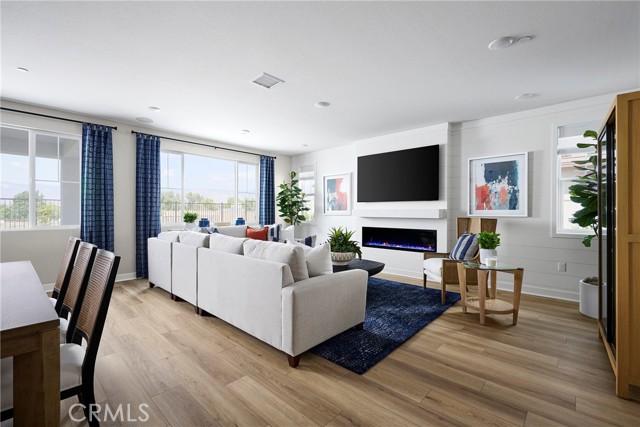
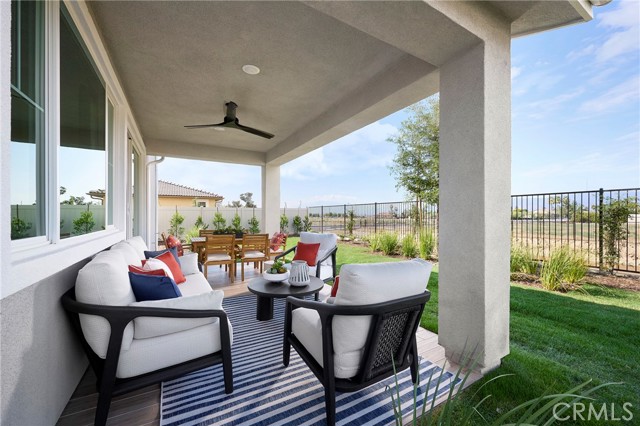
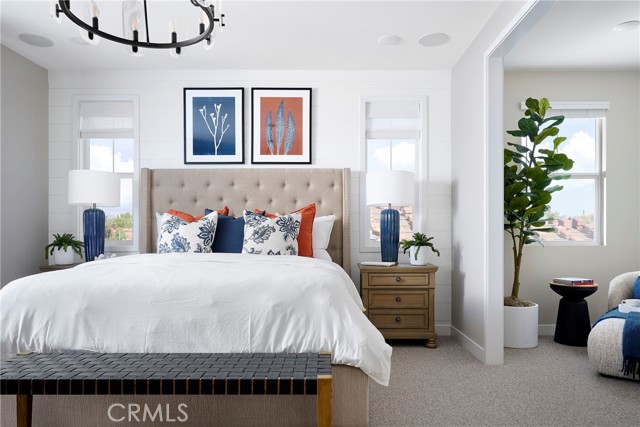
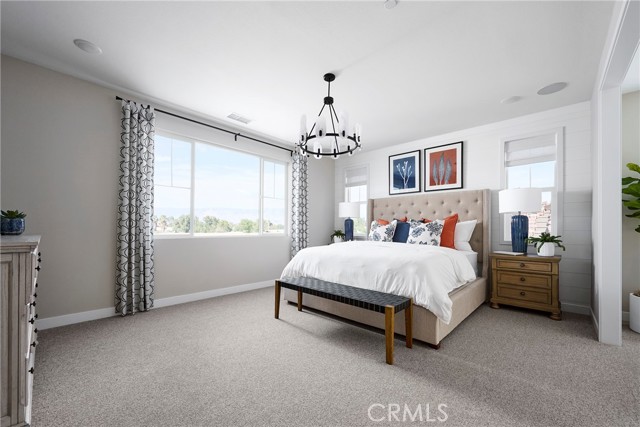
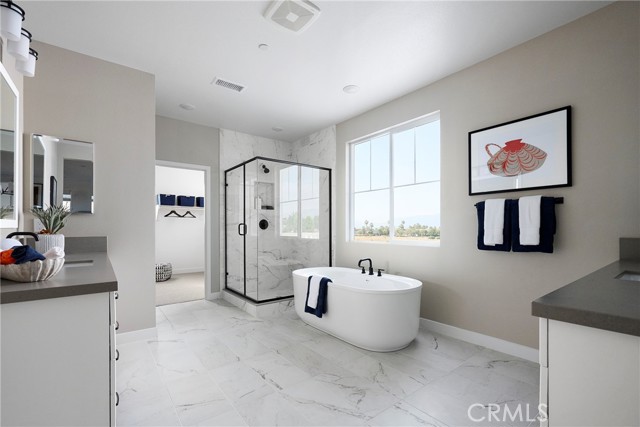
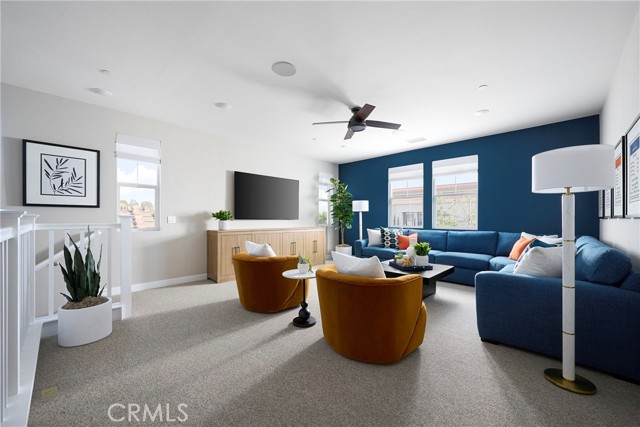
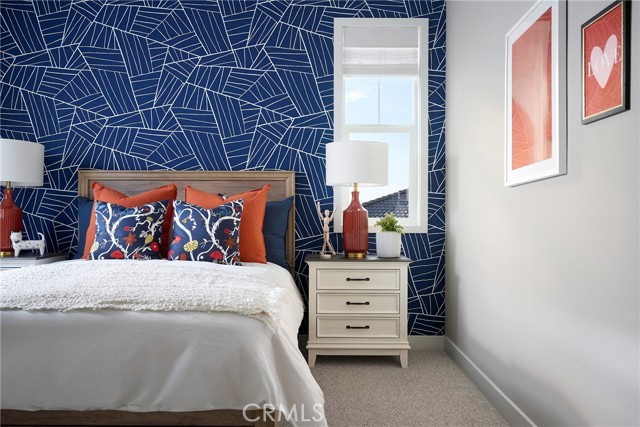
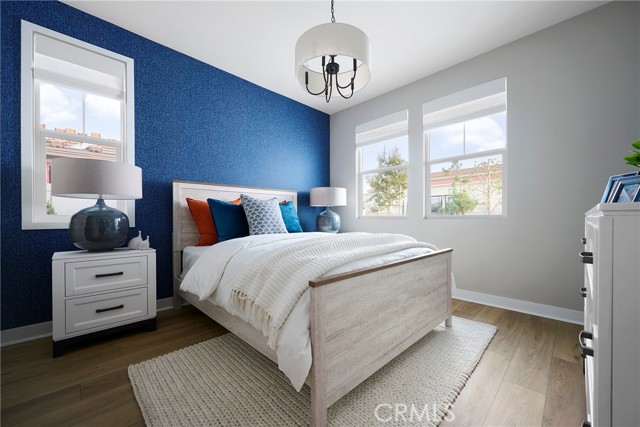
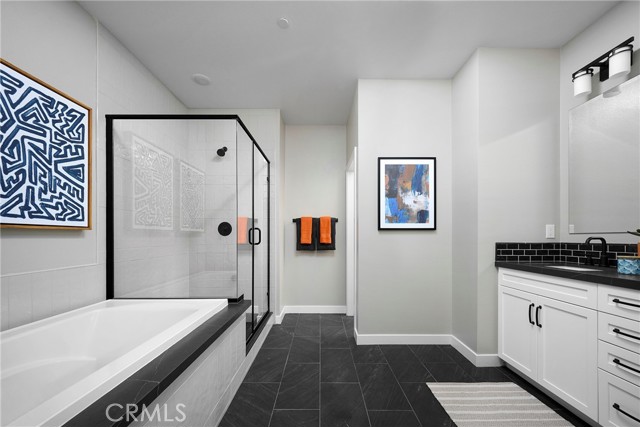
Plan 2 at Eden welcomes you home with the perfect blend of style, comfort, and flexibility across two thoughtfully designed levels. Every space is crafted to bring people together while offering room to relax, recharge, and make it your own. The heart of the home features an expansive great room that flows effortlessly into the dining area and a modern kitchen, complete with a large center island, walk-in pantry, and optional covered patio access—perfect for indoor-outdoor entertaining. Upgraded kitchen, floors and fixtures throughout. The private primary suite offers a luxurious retreat with a spacious walk-in closet and a spa-inspired bath, while secondary bedrooms are situated toward the front of the home for added privacy. An office with an optional double-door entry provides the perfect space to work from home or convert into a fourth bedroom. Photos shown are of the model home for this floor plan. Actual finishes, features, and landscaping may vary. Special incentives are also available when using the builder’s preferred lender. Schedule a tour with us today!
Map Location
Listing provided courtesy of Diana Maldonado of Trumark Construction Services Inc. Last updated 2026-09-25 08:16:13.000000. Listing information © 2026 CRMLS.

Steele Realty Group
1953 San Elijo Ave., Suite 100
Cardiff-by-the-Sea, CA 92007
Get Directions
858.775.6678


Based on information from California Regional Multiple Listing Service, Inc. as of [date the AOR/MLS data was obtained] and /or other sources. All data, including all measurements and calculations of area, is obtained from various sources and has not been, and will not be, verified by broker or MLS. All information should be independently reviewed and verified for accuracy. Properties may or may not be listed by the office/agent presenting the information.
© 2026 Steele Realty Group - All Rights Reserved. Privacy Policy | Sitemap
Powered by: 