


Property Detail
Description
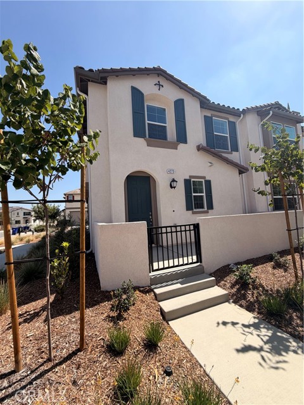
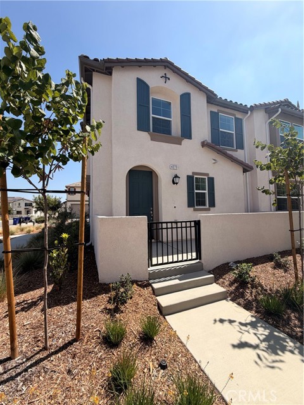
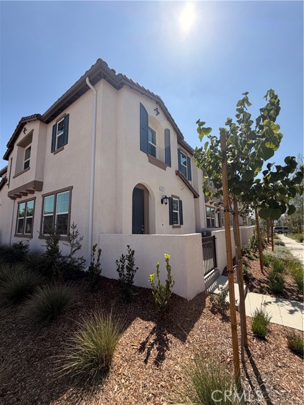
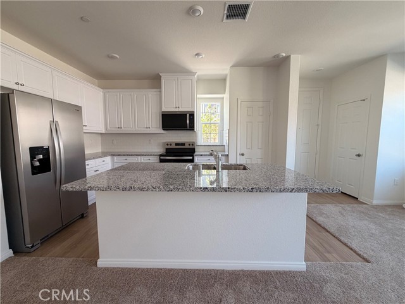
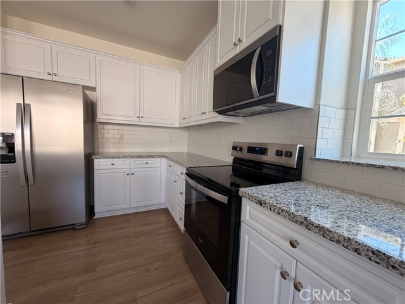
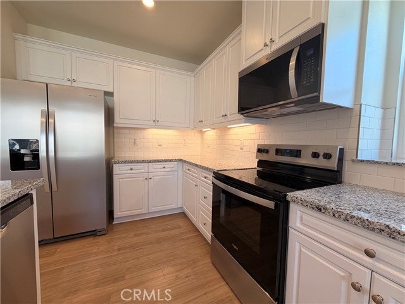
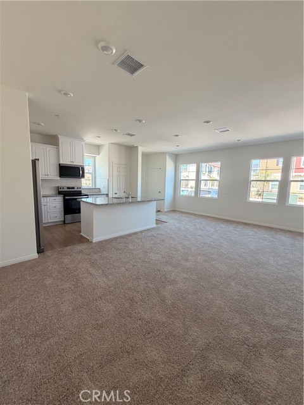
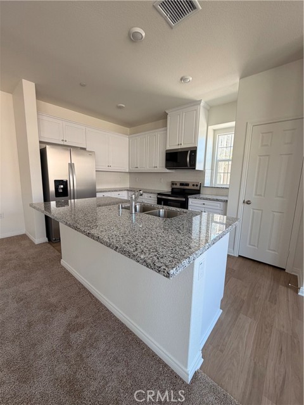
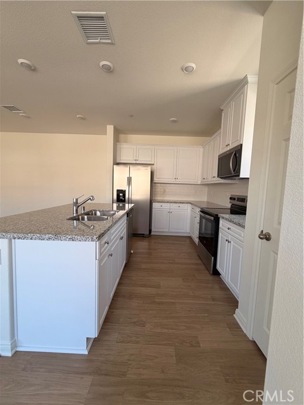
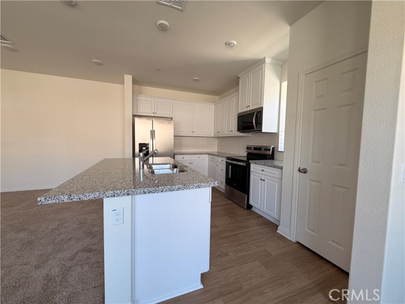
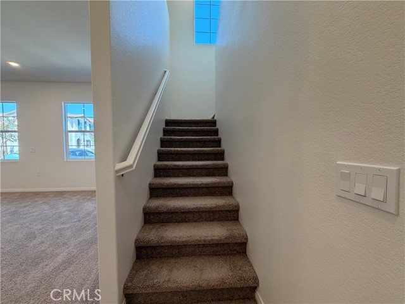
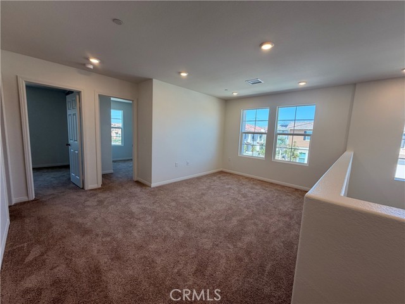
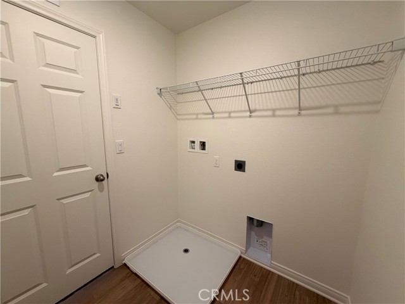
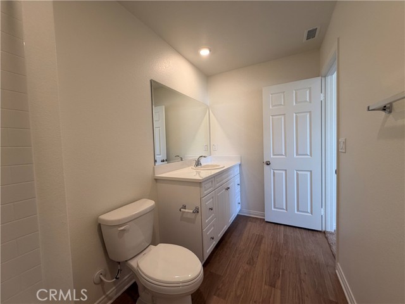
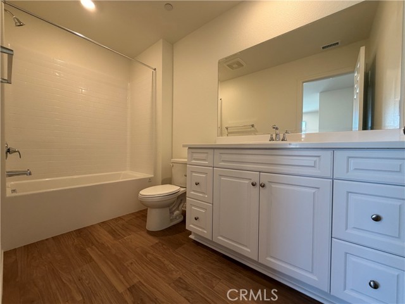
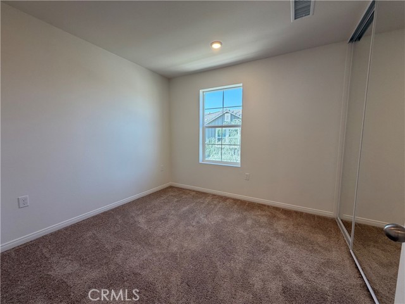
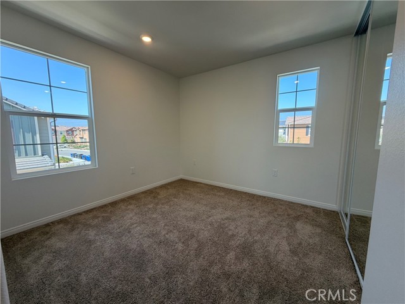
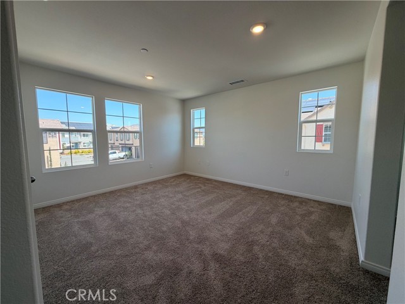
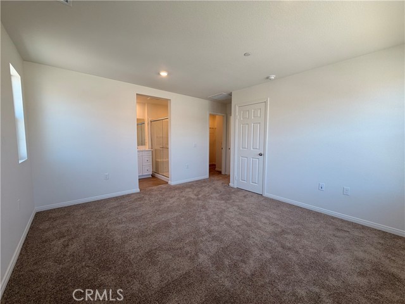
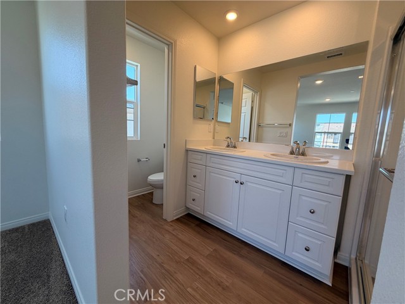
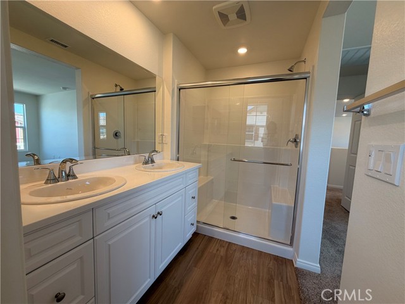
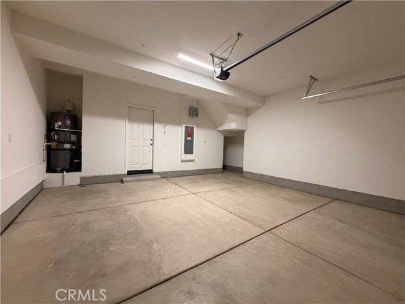
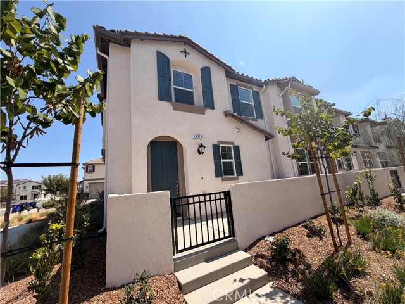
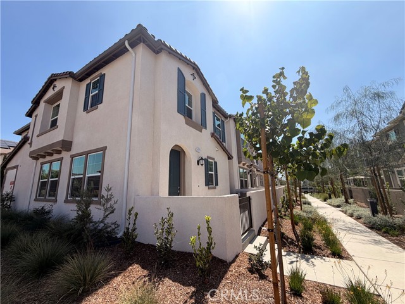
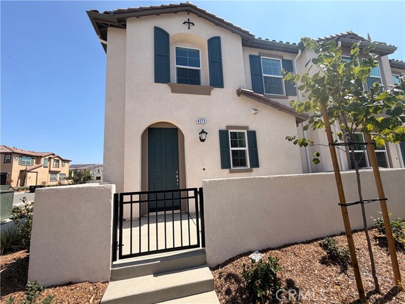
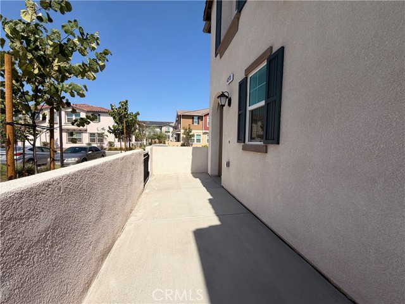
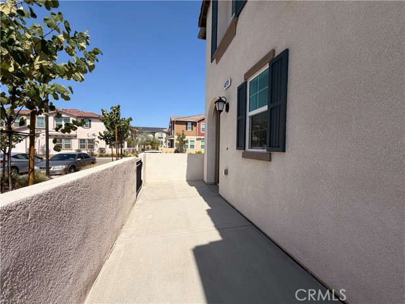
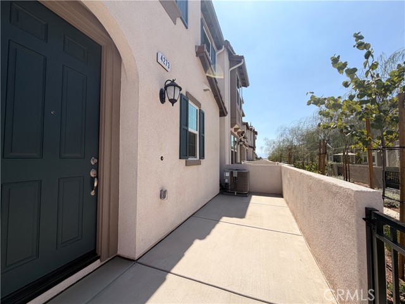
Welcome to Moonstone, a brand-new all electric, resort style community in South Ontario! This corner-unit floor plan offers 1,644 sq. ft. of open, bright living space with 9 ft ceilings and extra natural light from side windows. The stylish kitchen features white cabinetry, granite countertops, a large island with stainless double-basin sink, dining area, and brand new Whirlpool stainless steel appliances, including an electric range, dishwasher, and vented microwave. A convenient downstairs powder room is perfect for guests. Upstairs, the spacious primary suite offers two large walk-in closets and an adjoining bath with dual sinks, granite countertops, and a walk in shower. Two additional bedrooms feature mirrored closet doors and share a full hall bath. A versatile loft provides the perfect space for movie nights, relaxing, or a home office. You’ll also find an upstairs laundry room and linen closet. Outside, enjoy a private patio and water efficient landscaping. Energy efficient features include Energy Star certification, solar, a smart thermostat, and dual-pane Low-E windows. Community amenities include two parks, pool and spa, dog park, and pickleball courts. Conveniently located near the I-15, I-10, and 60 freeways, Costco, 99 Ranch Market, Cloverdale Marketplace, Eastvale Gateway, Ontario International Airport, and Ontario Mills. Brand-new Park View Elementary School is just 2.5 miles away.
Map Location
Listing provided courtesy of Stacie Korcok of Fiv Realty Co. Last updated 2026-09-19 08:19:55.000000. Listing information © 2026 CRMLS.

Steele Realty Group
1953 San Elijo Ave., Suite 100
Cardiff-by-the-Sea, CA 92007
Get Directions
858.775.6678


Based on information from California Regional Multiple Listing Service, Inc. as of [date the AOR/MLS data was obtained] and /or other sources. All data, including all measurements and calculations of area, is obtained from various sources and has not been, and will not be, verified by broker or MLS. All information should be independently reviewed and verified for accuracy. Properties may or may not be listed by the office/agent presenting the information.
© 2026 Steele Realty Group - All Rights Reserved. Privacy Policy | Sitemap
Powered by: 