


Property Detail
Description
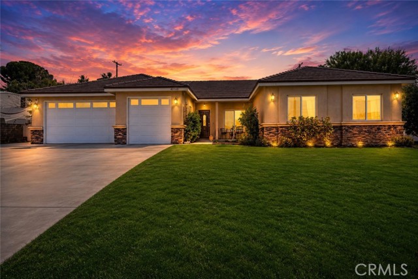
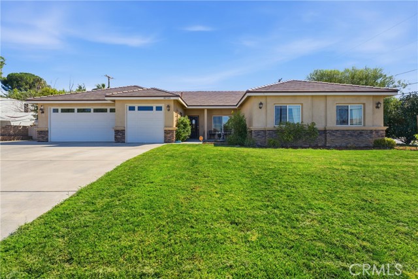
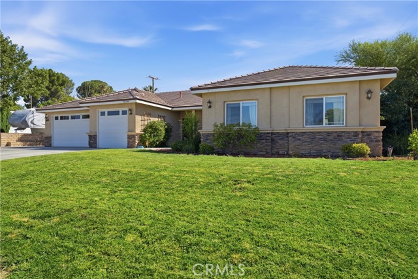
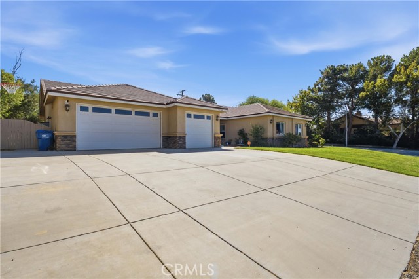
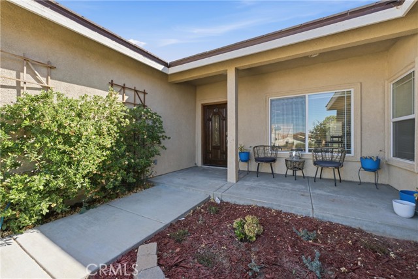
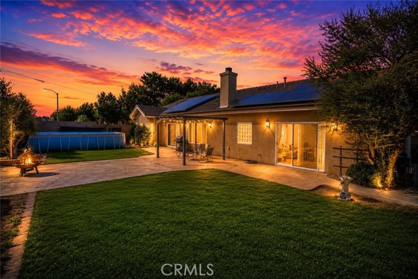
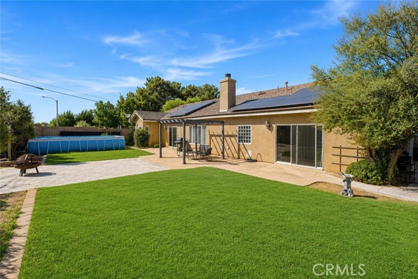
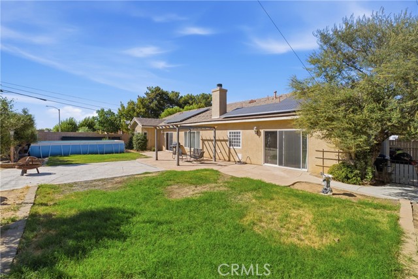
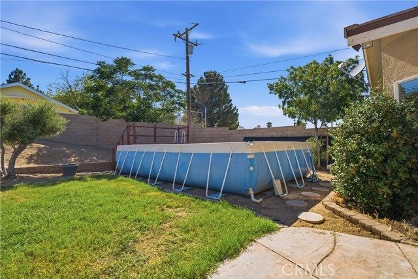
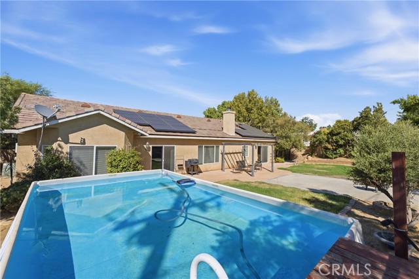
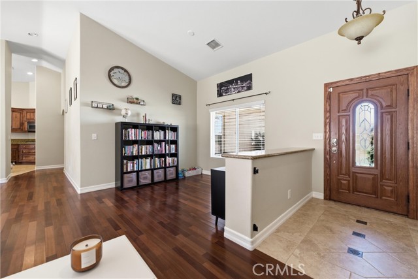
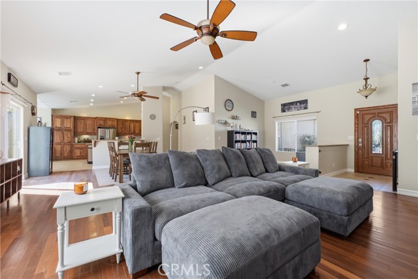
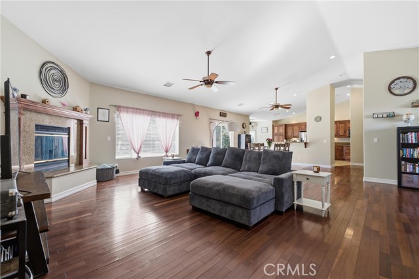
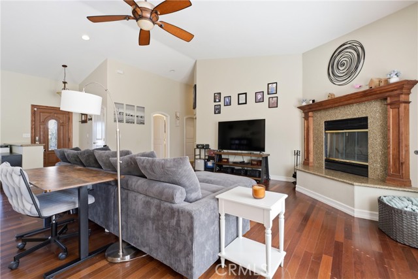
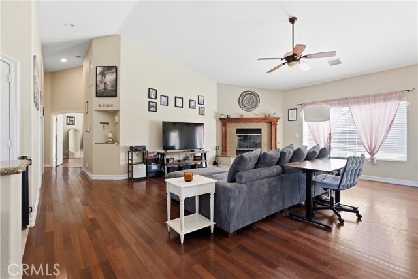
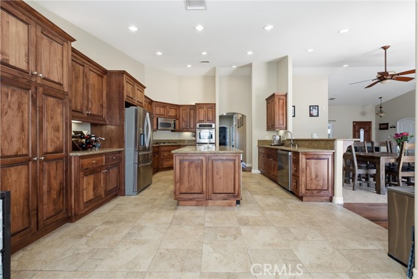
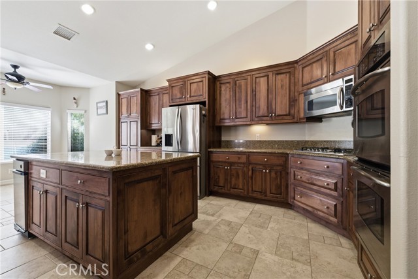
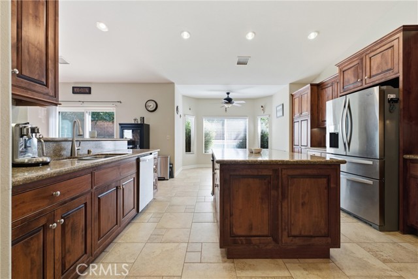
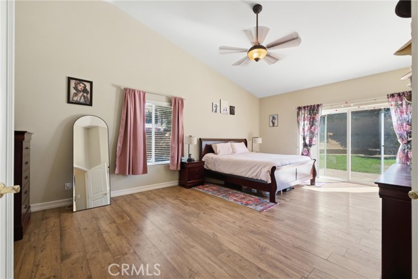
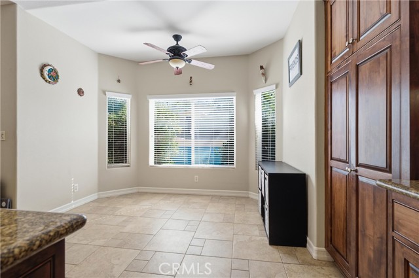
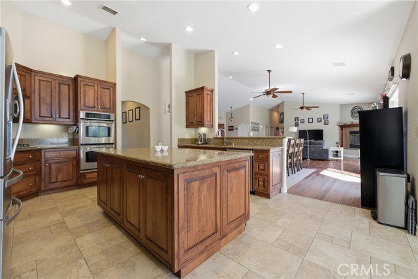
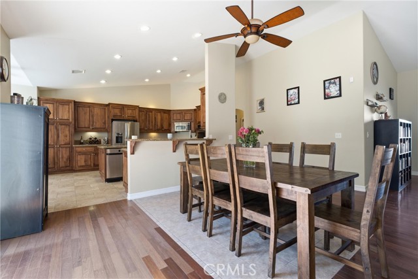
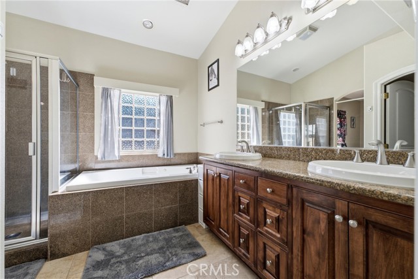
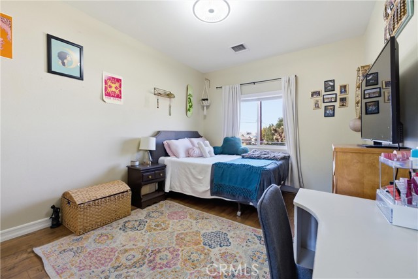
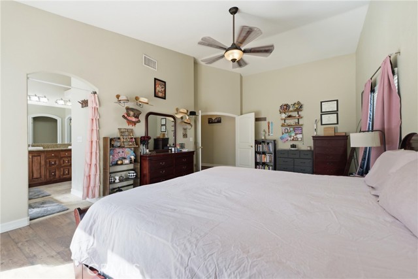
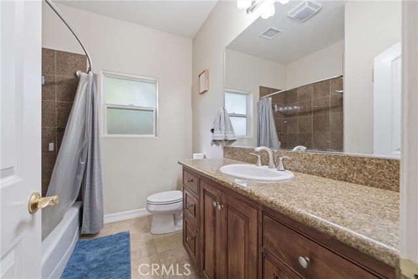
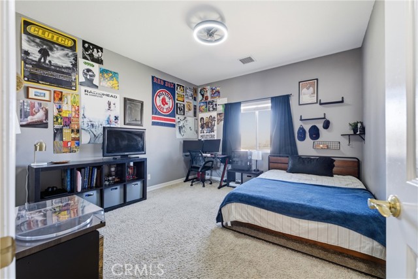
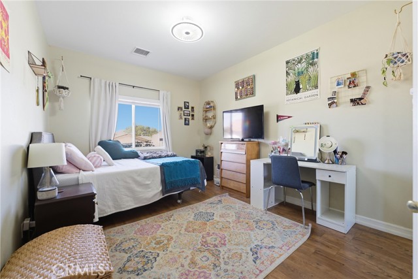
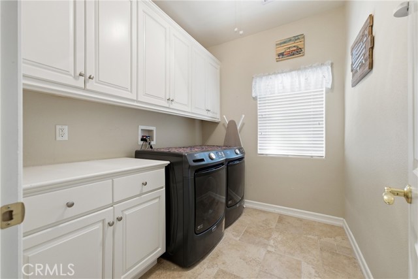
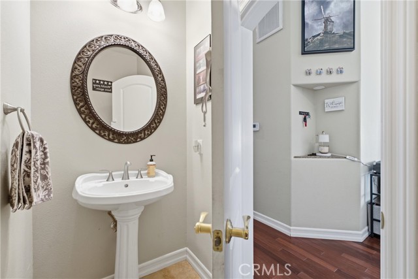
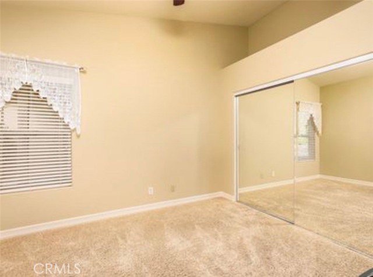
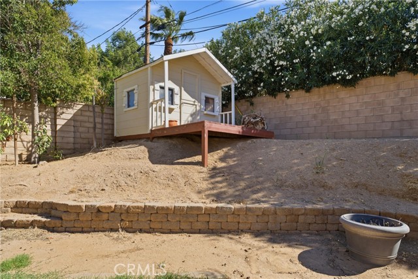
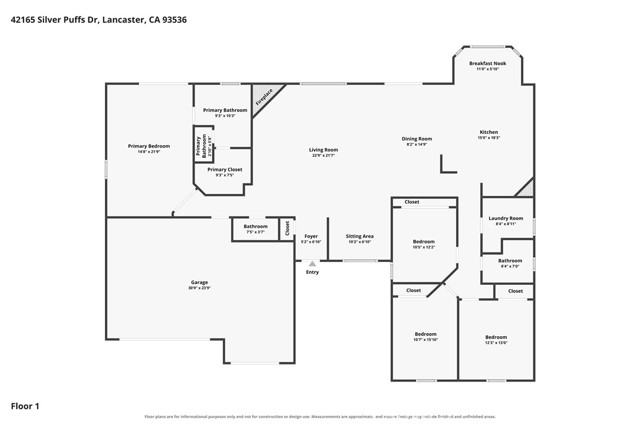
Welcome to this beautiful custom-built home in the desirable Portal Heights neighborhood, situated on an expansive 12,409 sq. ft. corner lot. An inviting front porch welcomes you into the thoughtfully designed split-wing floor plan featuring vaulted ceilings, custom arched doorways, abundant natural light, Low-E windows, ceiling fans, wood and tile flooring, with carpet in select areas. The spacious family room offers a cozy fireplace with hearth, while a versatile bonus area near the entry is perfect for a home office, sitting room, or study. The gourmet kitchen is designed for both everyday living and entertaining, boasting an abundance of custom cabinetry, granite countertops, a center island, breakfast bar, dining area, stainless steel appliances, and the refrigerator is included. Generously sized bedrooms provide plenty of space, including an oversized primary suite with a walk-in closet featuring built-in organizers. The luxurious primary bath offers dual granite-topped vanities, a relaxing Jacuzzi tub, and a separate walk-in shower. Additional highlights include a large indoor laundry room, sizable backyard with planter walls, stamped concrete, a pergola for outdoor entertaining, and RV access. The home also features a solar power purchase agreement, allowing you to enjoy the benefits of solar energy while paying only for the electricity you use.
Map Location
Listing provided courtesy of Jodie Shepherd of Berkshire Hathaway HomeServices Troth, Realtors. Last updated 2026-07-31 08:18:11.000000. Listing information © 2025 CRMLS.

Steele Realty Group
1953 San Elijo Ave., Suite 100
Cardiff-by-the-Sea, CA 92007
Get Directions
858.775.6678


Based on information from California Regional Multiple Listing Service, Inc. as of [date the AOR/MLS data was obtained] and /or other sources. All data, including all measurements and calculations of area, is obtained from various sources and has not been, and will not be, verified by broker or MLS. All information should be independently reviewed and verified for accuracy. Properties may or may not be listed by the office/agent presenting the information.
© 2025 Steele Realty Group - All Rights Reserved. Privacy Policy | Sitemap
Powered by: 