


Property Detail
Description
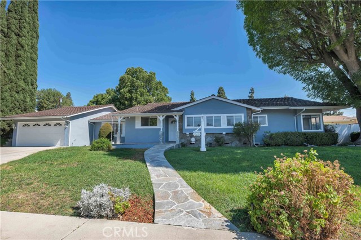
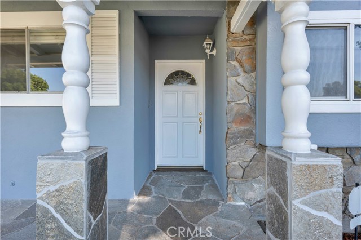
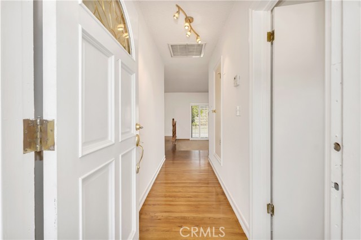
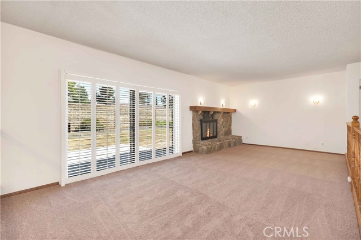
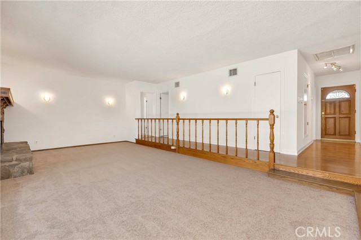
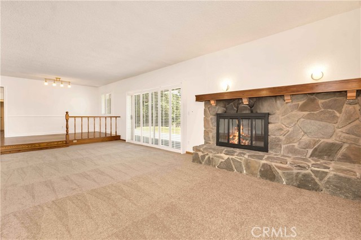
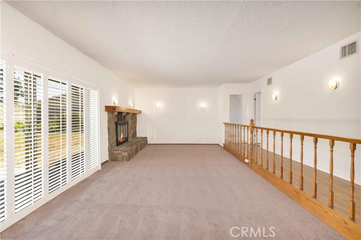
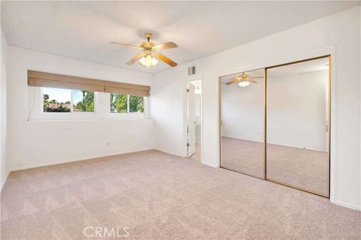
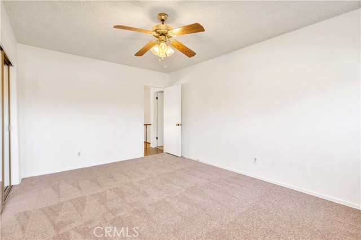
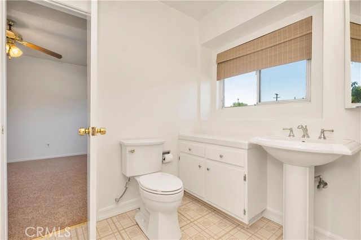
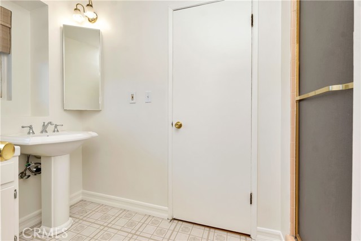
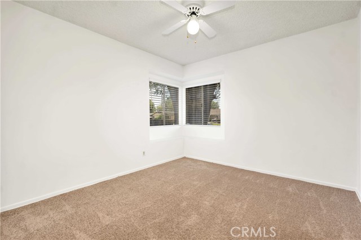
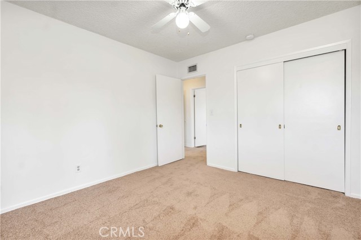
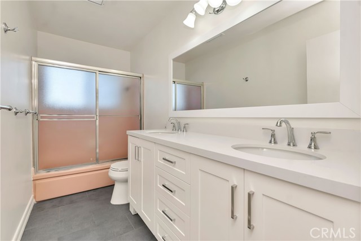
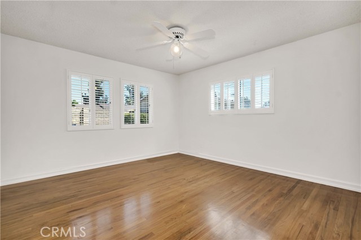
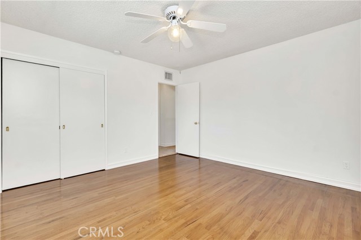
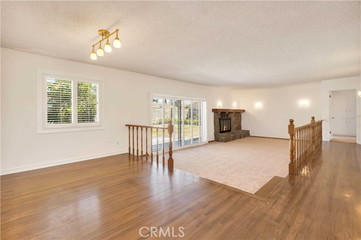
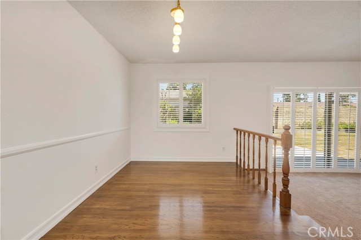
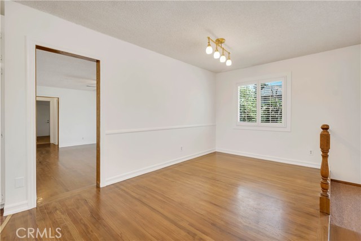
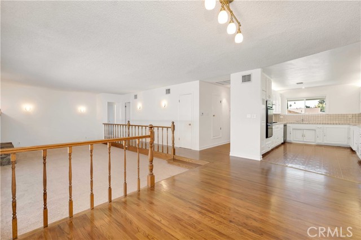
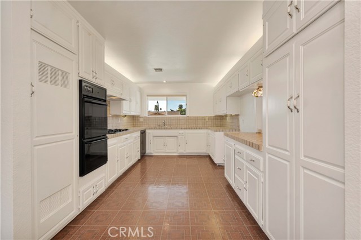
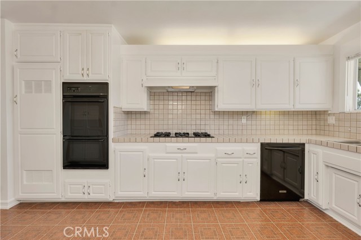
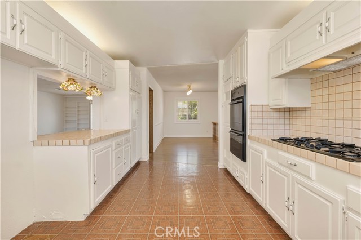
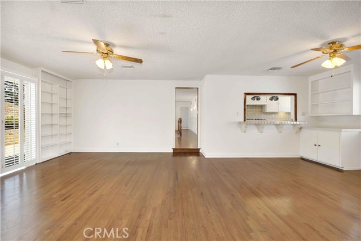
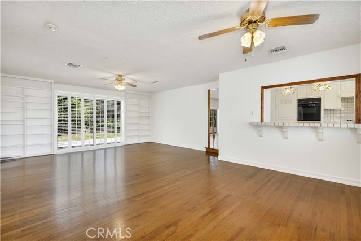
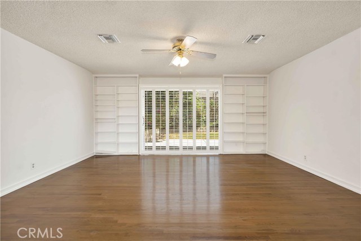
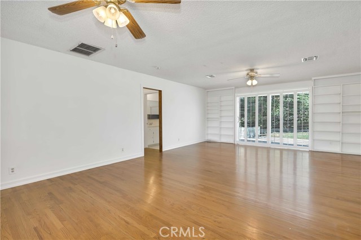
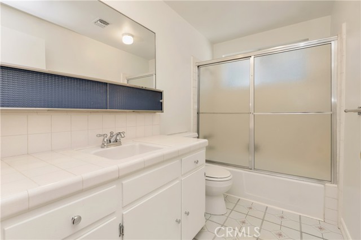
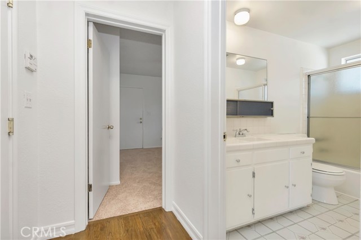
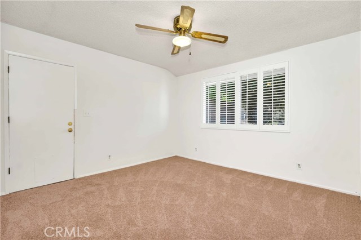
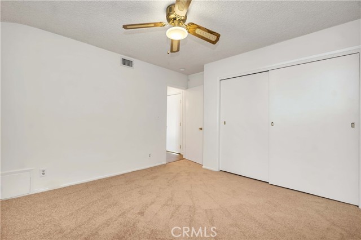
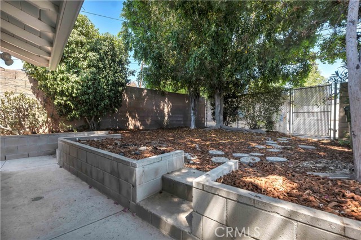
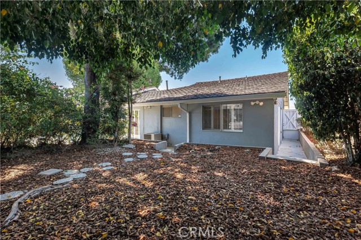
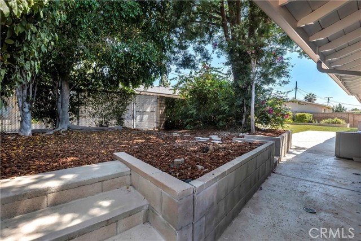
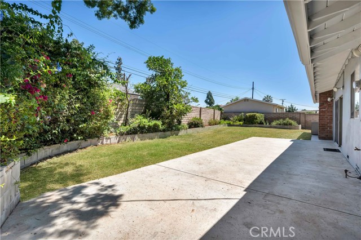
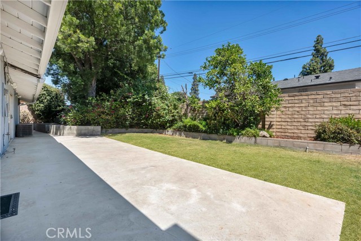
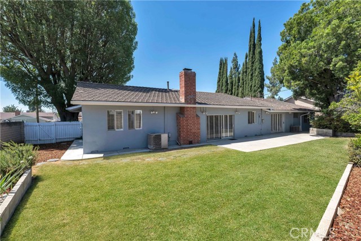
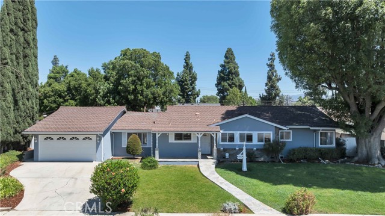
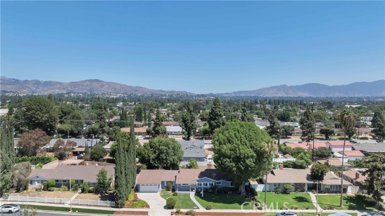
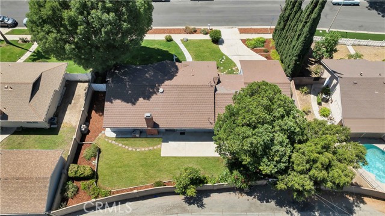
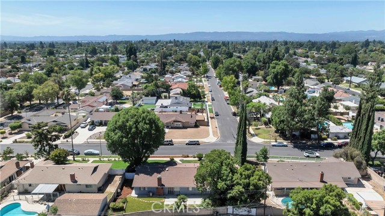
Set beneath a mature shade tree on a generous 10,045-square-foot lot, this classic, low-slung ranch-style home offers 4 bedrooms, 2¾ bathrooms, a convertible den, and approximately 2,259 square feet of comfortable living space in an established Northridge neighborhood. Fresh interior and exterior paint and new carpeting create a clean, move-in-ready setting, while the home’s well-preserved character and flexible floor plan provide an appealing opportunity to customize and personalize over time according to your taste. Energy efficient cooling with dual zone AC and ceiling fans throughout the home. Enlarged, covered front porch, step-free flagstone pathway, stone façade accents, and exterior shutters introduce the home, opening to a formal entry with hardwood flooring. The step-down living room is anchored by a natural stone fireplace with a wide raised hearth and opens to the adjoining dining room, where a picture window brings in abundant natural light. Dining room seamlessly linked for easy flow and entertaining to the spacious kitchen offering a substantial workspace, abundant cabinets, dedicated pantry, built-in appliances, with space for more, and a convenient pass-through to the family room with breakfast-bar seating. Designed for relaxed everyday living, the family room features hardwood flooring, built-in shelving, plantation shutters, and direct access to the backyard. Three good-sized bedrooms share two full baths while a primary bedroom has direct access to adjacent, ¾ bath. One of the bedrooms and baths is separated, on the other end of the house with private side door entry, ideal as a guest suite, home office, or additional income potential. The convertible den offers added versatility for a home office, playroom, guest space, or potential fifth bedroom. Two sliding glass doors extend the living areas to a wide rear patio, grassy lawn, mature shade tree, and perimeter planters, creating a private outdoor setting with ample room for entertaining, recreation, gardening, or future personalization. An attached two-car garage with direct access, laundry hookups, and a utility sink adds everyday convenience. Situated in the highly coveted Granada Hills Charter school district and located near local parks, CSUN, Northridge Fashion Center, dining, shopping, and major commuter routes, this inviting property combines space, flexibility, and long-term potential in a community well suited to family life. Don’t miss the chance to make this your new home!
Map Location
Listing provided courtesy of Stephanie Vitacco of Equity Union. Last updated 2026-07-30 08:18:04.000000. Listing information © 2025 CRMLS.

Steele Realty Group
1953 San Elijo Ave., Suite 100
Cardiff-by-the-Sea, CA 92007
Get Directions
858.775.6678


Based on information from California Regional Multiple Listing Service, Inc. as of [date the AOR/MLS data was obtained] and /or other sources. All data, including all measurements and calculations of area, is obtained from various sources and has not been, and will not be, verified by broker or MLS. All information should be independently reviewed and verified for accuracy. Properties may or may not be listed by the office/agent presenting the information.
© 2025 Steele Realty Group - All Rights Reserved. Privacy Policy | Sitemap
Powered by: 