

Property Detail
Description
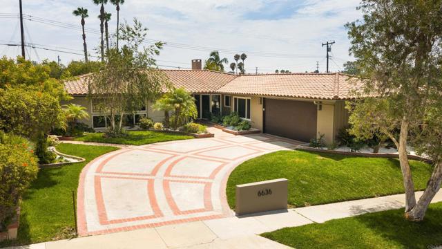
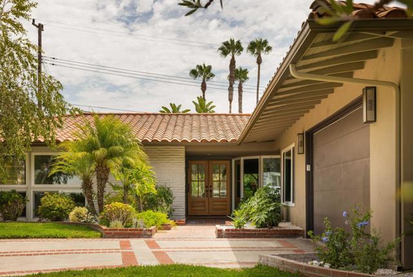
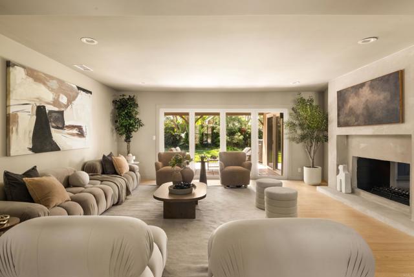
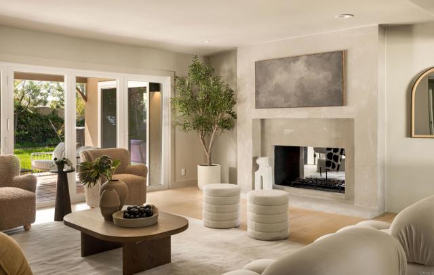
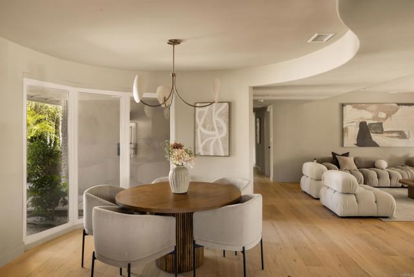
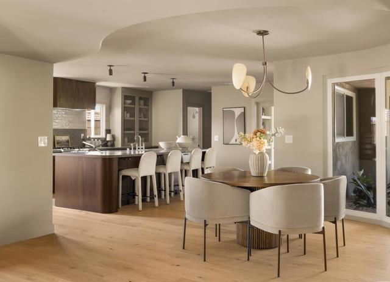
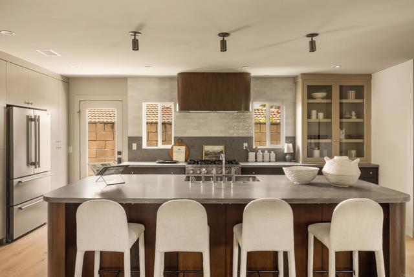
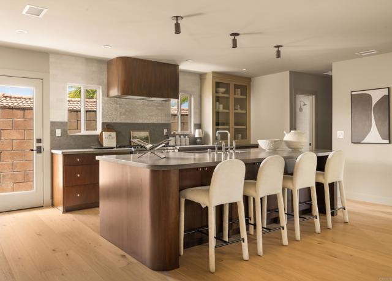
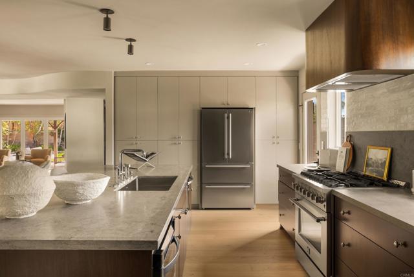
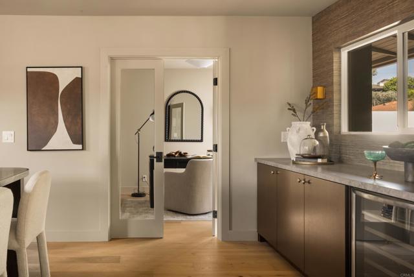
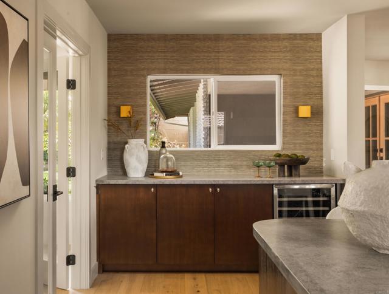
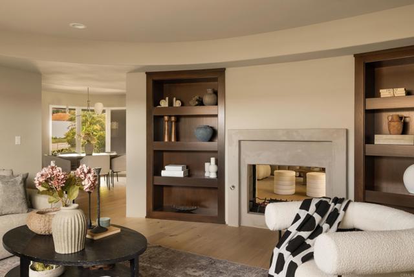
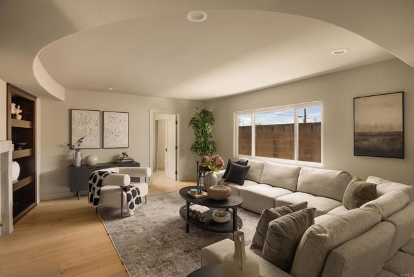
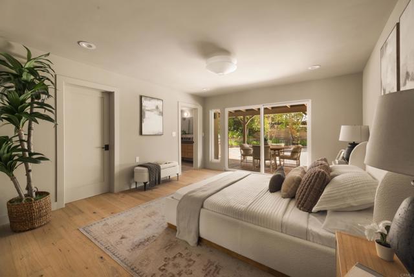
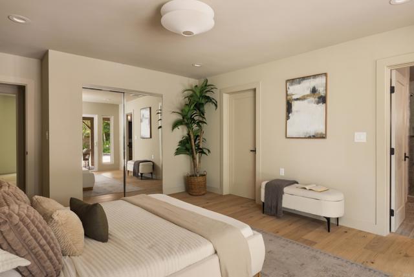
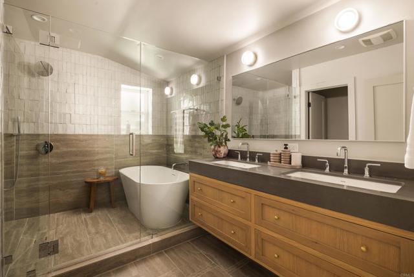
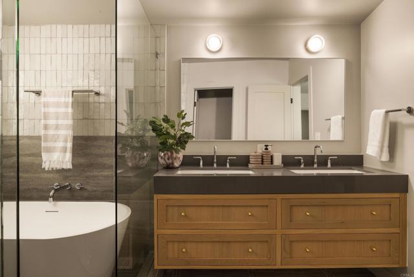
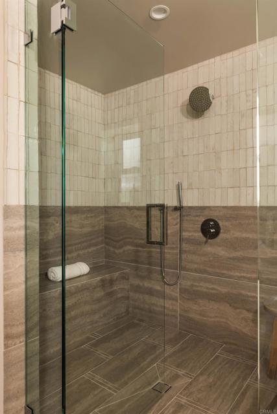
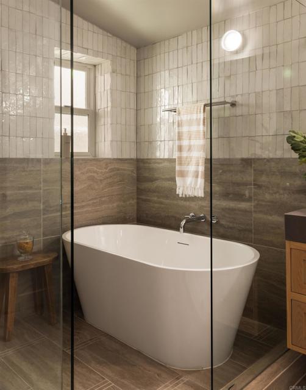
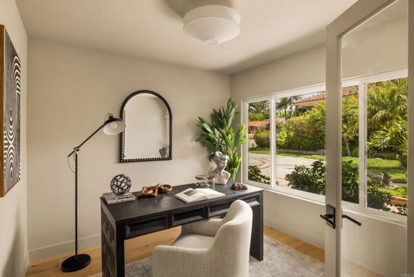
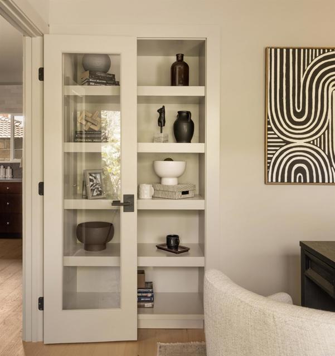
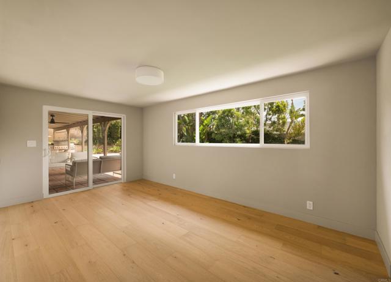
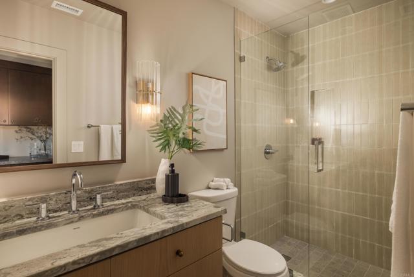
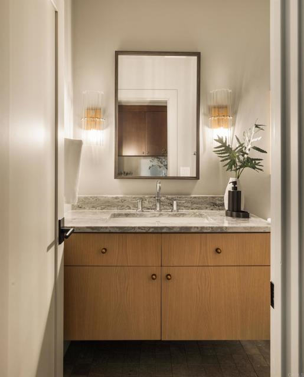
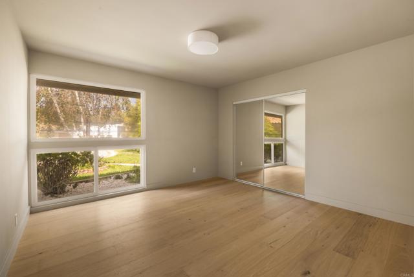
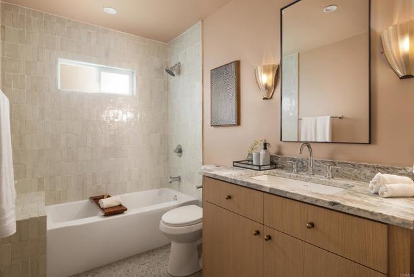
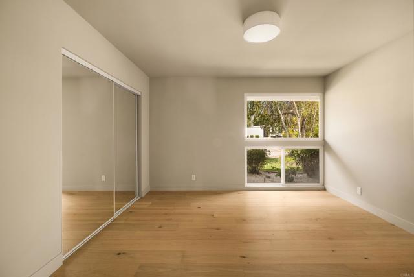
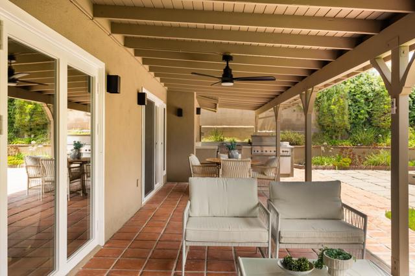
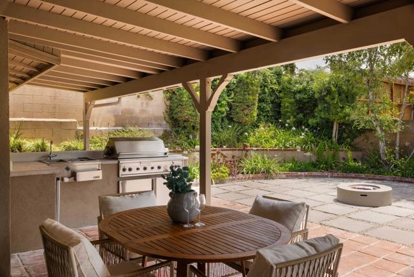
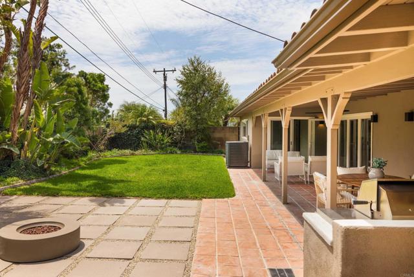
Mid-century curves define this reimagined single-story home in Ladera Heights, renovated with permits and anchored by a double-sided fireplace shared between living and family rooms. Sweeping tray ceilings and a wall of new bi-fold doors that open the living space directly to the backyard carry that architectural rhythm through the home, drawing in natural light. The fireplace's smooth stucco surround, finished with a soft lime-wash texture and flanked by built-in bookshelves, ties the living and family rooms together. In the dining room, a rounded wall of floor-to-ceiling windows continues the sculptural theme. The kitchen features walnut-stained white oak cabinetry, a zellige mosaic backsplash, and an oversized island. A dry bar beside the dining room continues the finish beneath a grasscloth-textured wallcovering, and a dedicated office/bonus room nearby offers flexible space for work or lounging. The primary suite includes a walk-in closet and a sliding door to the backyard, with a spa-inspired bath featuring a zellige-tiled, frameless glass shower and a freestanding soaking tub tucked beneath the window. Two additional bathrooms carry their own personality, one in soft blush tones, the other in a cooler sage palette, each finished with antique brass hardware. Outside, a Saltillo-tiled covered patio, built-in BBQ, and a separate fire-pit patio extend living outdoors, framed by fresh landscaping on a generous lot. Minutes from Culver City and Kenneth Hahn State Recreation Area, with easy freeway and LAX access, the location rounds out the appeal.
Map Location
Listing provided courtesy of Ever Eternity of Pacific Sotheby's Int'l Realty. Last updated 2026-07-30 08:18:04.000000. Listing information © 2025 CRMLS.

Steele Realty Group
1953 San Elijo Ave., Suite 100
Cardiff-by-the-Sea, CA 92007
Get Directions
858.775.6678


Based on information from California Regional Multiple Listing Service, Inc. as of [date the AOR/MLS data was obtained] and /or other sources. All data, including all measurements and calculations of area, is obtained from various sources and has not been, and will not be, verified by broker or MLS. All information should be independently reviewed and verified for accuracy. Properties may or may not be listed by the office/agent presenting the information.
© 2025 Steele Realty Group - All Rights Reserved. Privacy Policy | Sitemap
Powered by: 