

Property Detail
Description
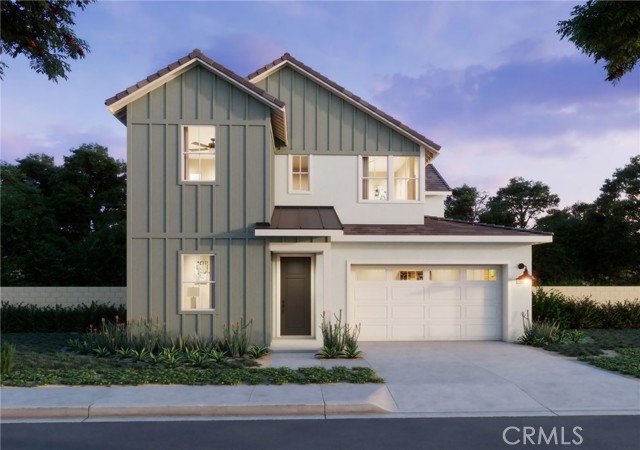
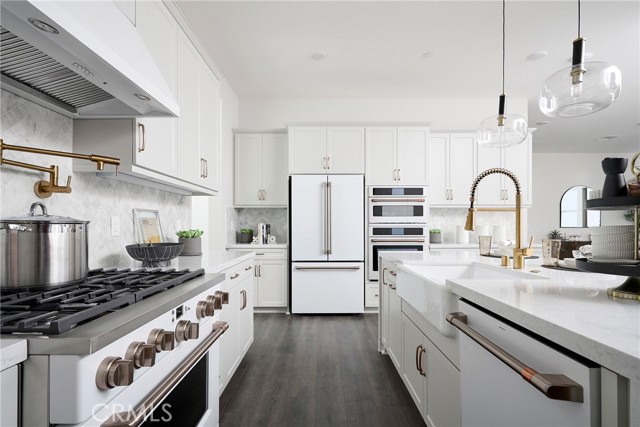
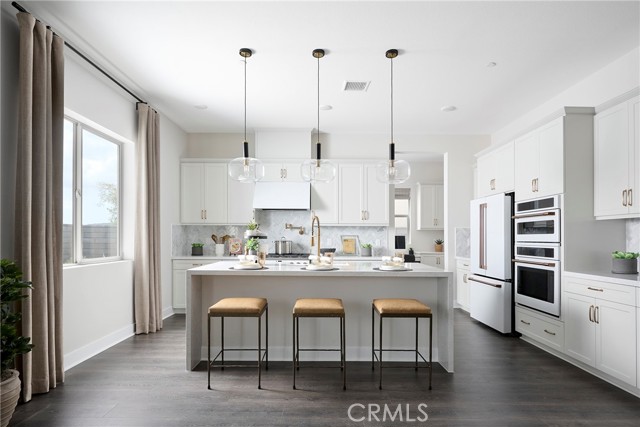
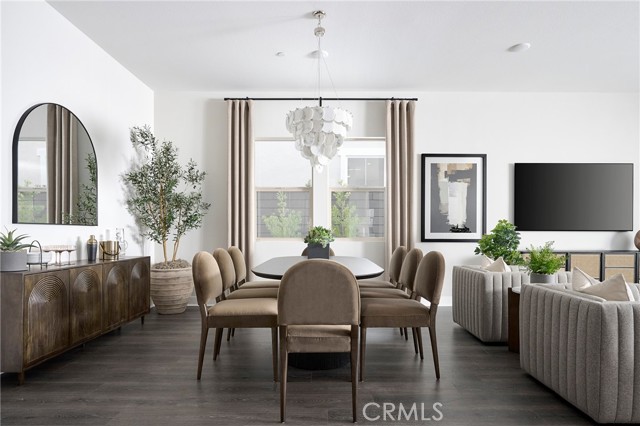
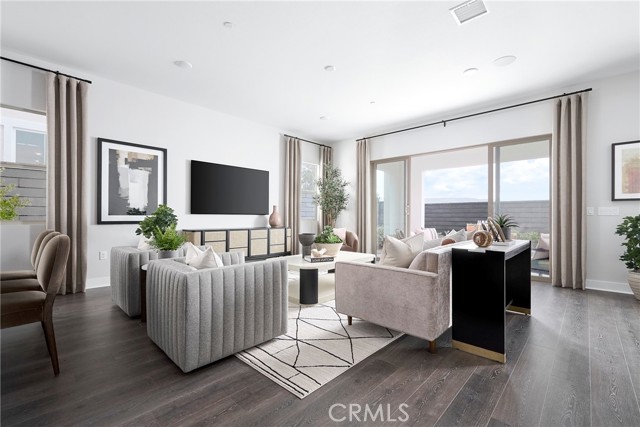
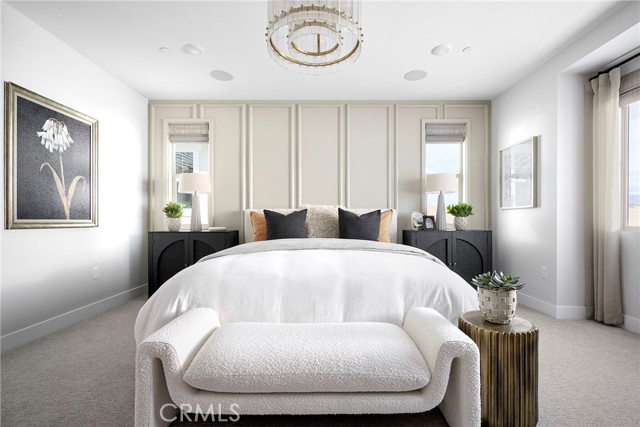
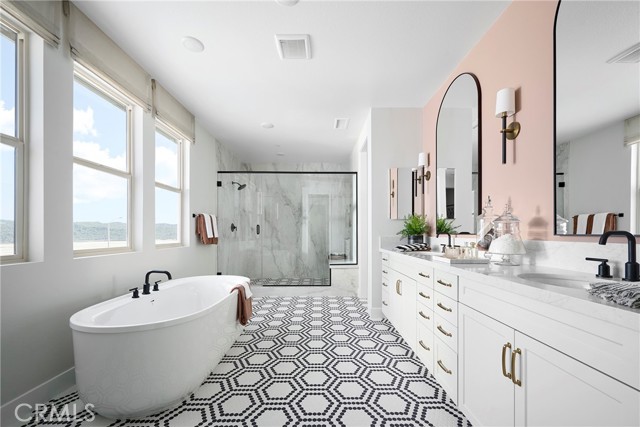
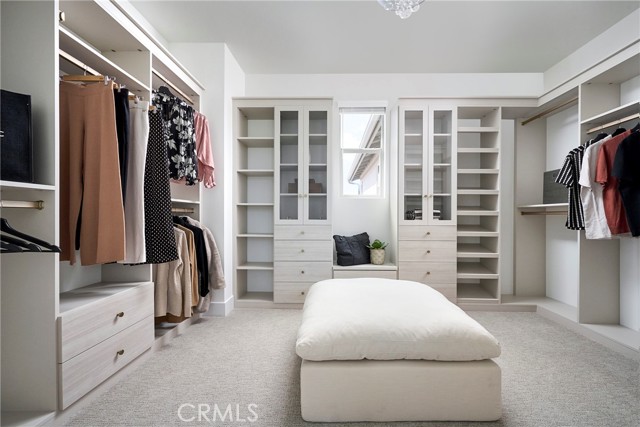
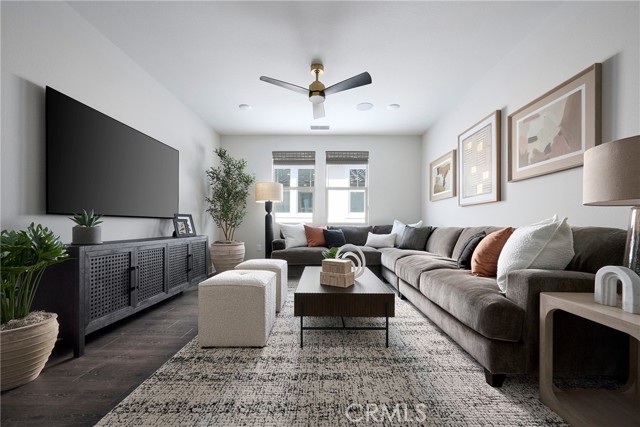
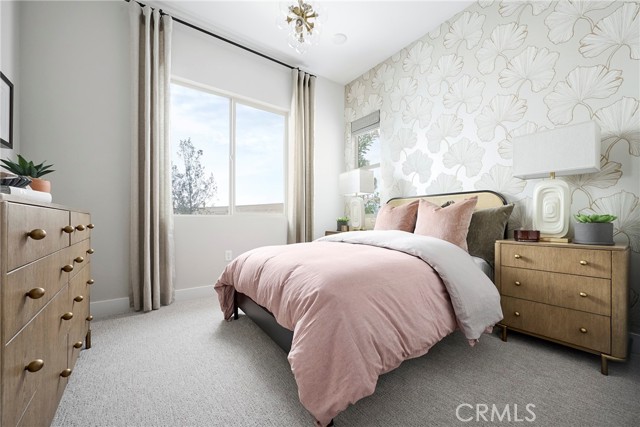
Elevate your everyday and lifestyle in Rancho Mission Viejo's premier single family detached new home community - Lotus! The Lotus Plan 3, is the largest floor plan in the Lotus Collection, offering approximately 3,129 square feet of elegant living space. Featuring 4 bedrooms, 4.5 bathrooms, a loft, and a 2-car garage, this home is thoughtfully designed for comfort and convenience. Expansive open-concept living areas include a stunning great room, modern kitchen with large walk-in pantry, and dining space that seamlessly connects to the outdoors. A main-floor bedroom with a private bath and walk-in closet is ideal for guests, while most upstairs bedrooms include their own walk-in closet. With a luxurious primary suite and multiple storage areas, Plan 3 is perfect for growing families and avid entertainers. Lot 29 has a large downstairs en-suite bedroom and bath with walk-in closet. 10 foot ceilings throughout the home. The backyard is sure to dazzle with its view of distant rolling hills and no other home behind along with an outdoor gas fireplace in the California Room/covered patio. **Some images may contain virtual renderings for illustrative purposes only & interior photos shown are of the model home for this floor plan. Actual finishes and features may vary .** **Buyer may qualify for special incentives when using the Builder’s Affiliate Lender.**
Map Location
Listing provided courtesy of Diana Maldonado of Trumark Construction Services Inc. Last updated 2026-07-21 08:18:06.000000. Listing information © 2025 CRMLS.

Steele Realty Group
1953 San Elijo Ave., Suite 100
Cardiff-by-the-Sea, CA 92007
Get Directions
858.775.6678


Based on information from California Regional Multiple Listing Service, Inc. as of [date the AOR/MLS data was obtained] and /or other sources. All data, including all measurements and calculations of area, is obtained from various sources and has not been, and will not be, verified by broker or MLS. All information should be independently reviewed and verified for accuracy. Properties may or may not be listed by the office/agent presenting the information.
© 2025 Steele Realty Group - All Rights Reserved. Privacy Policy | Sitemap
Powered by: 